30×30 house plans
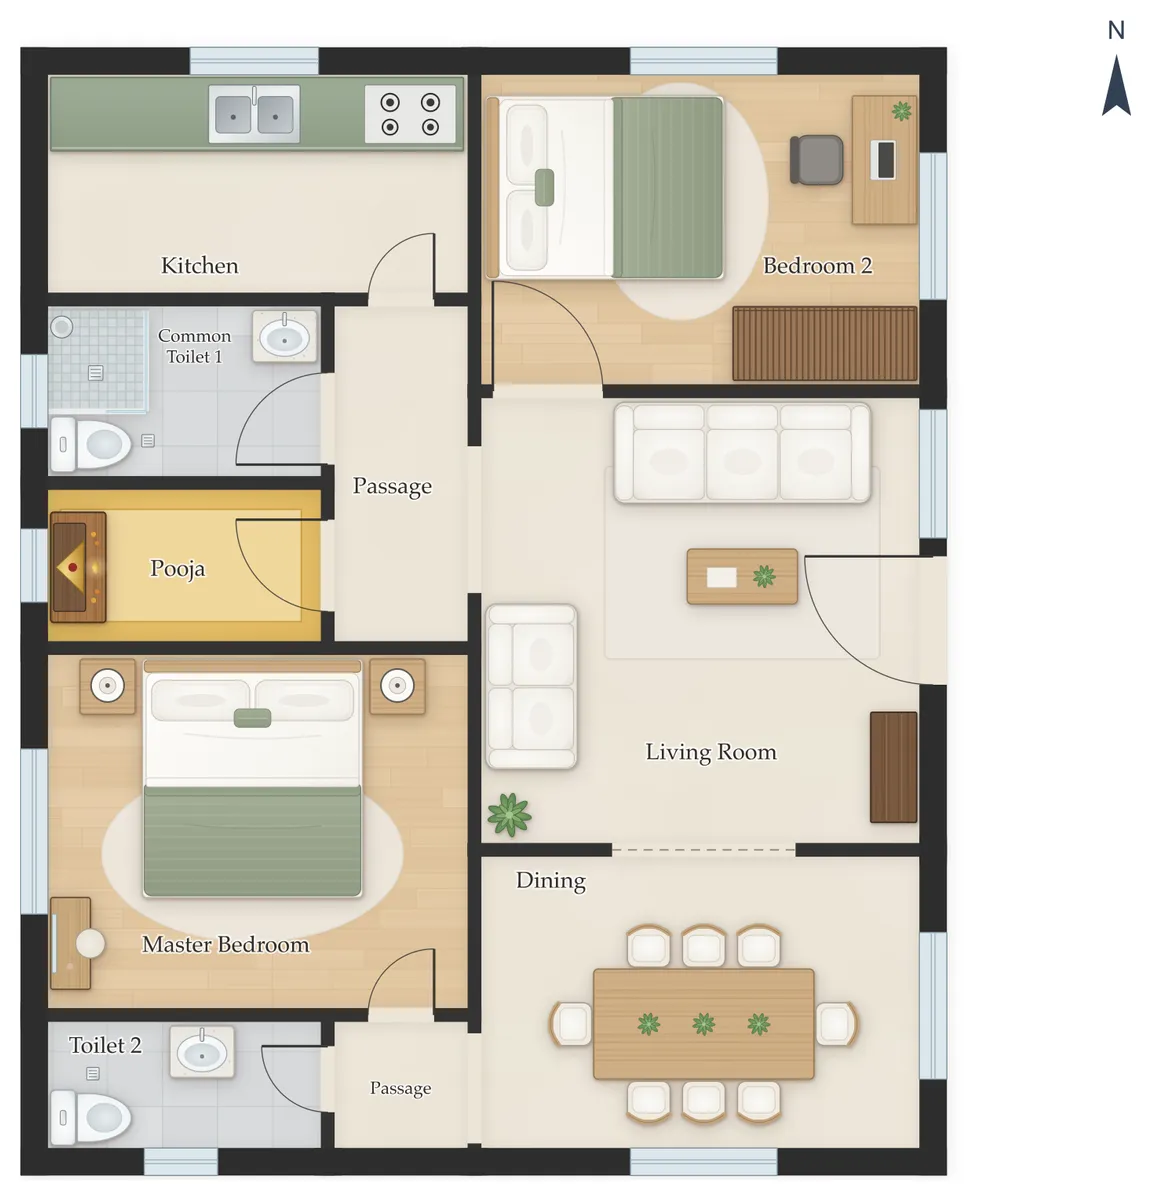
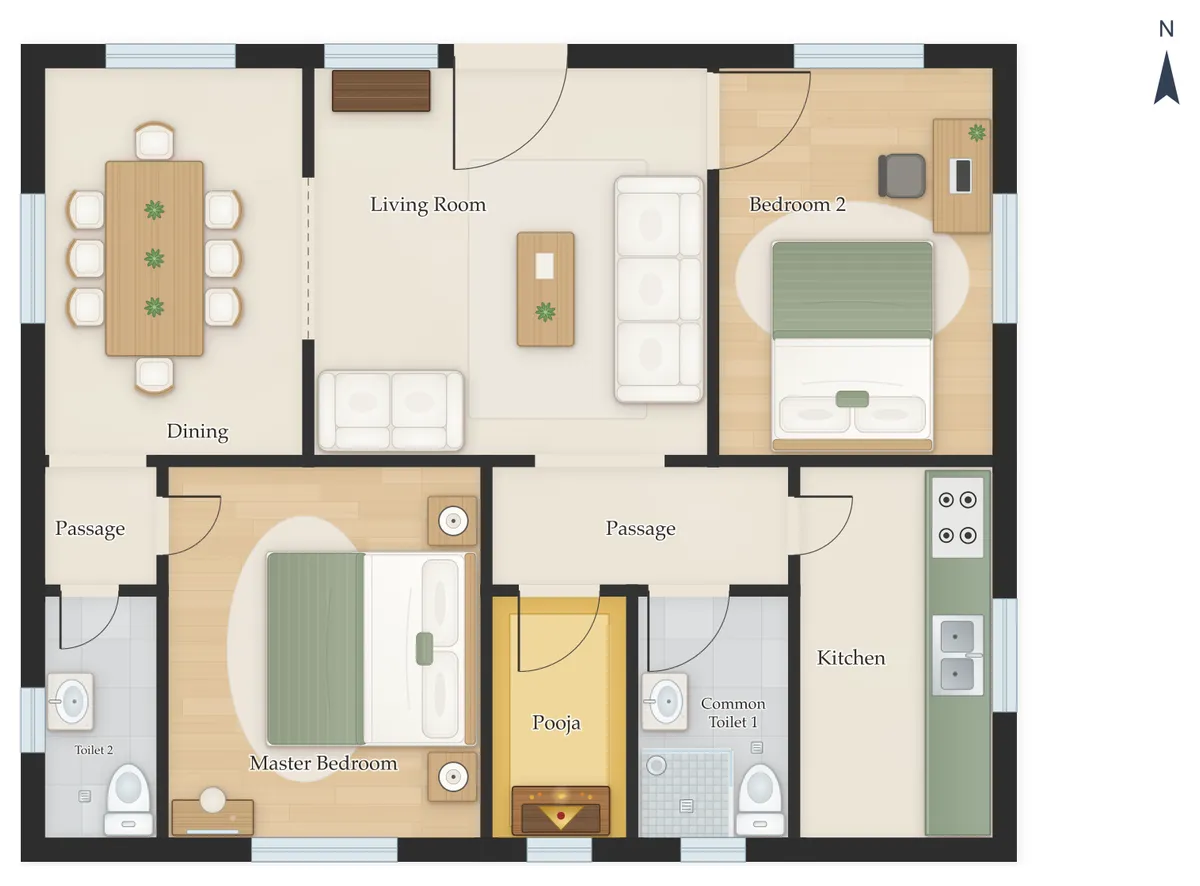
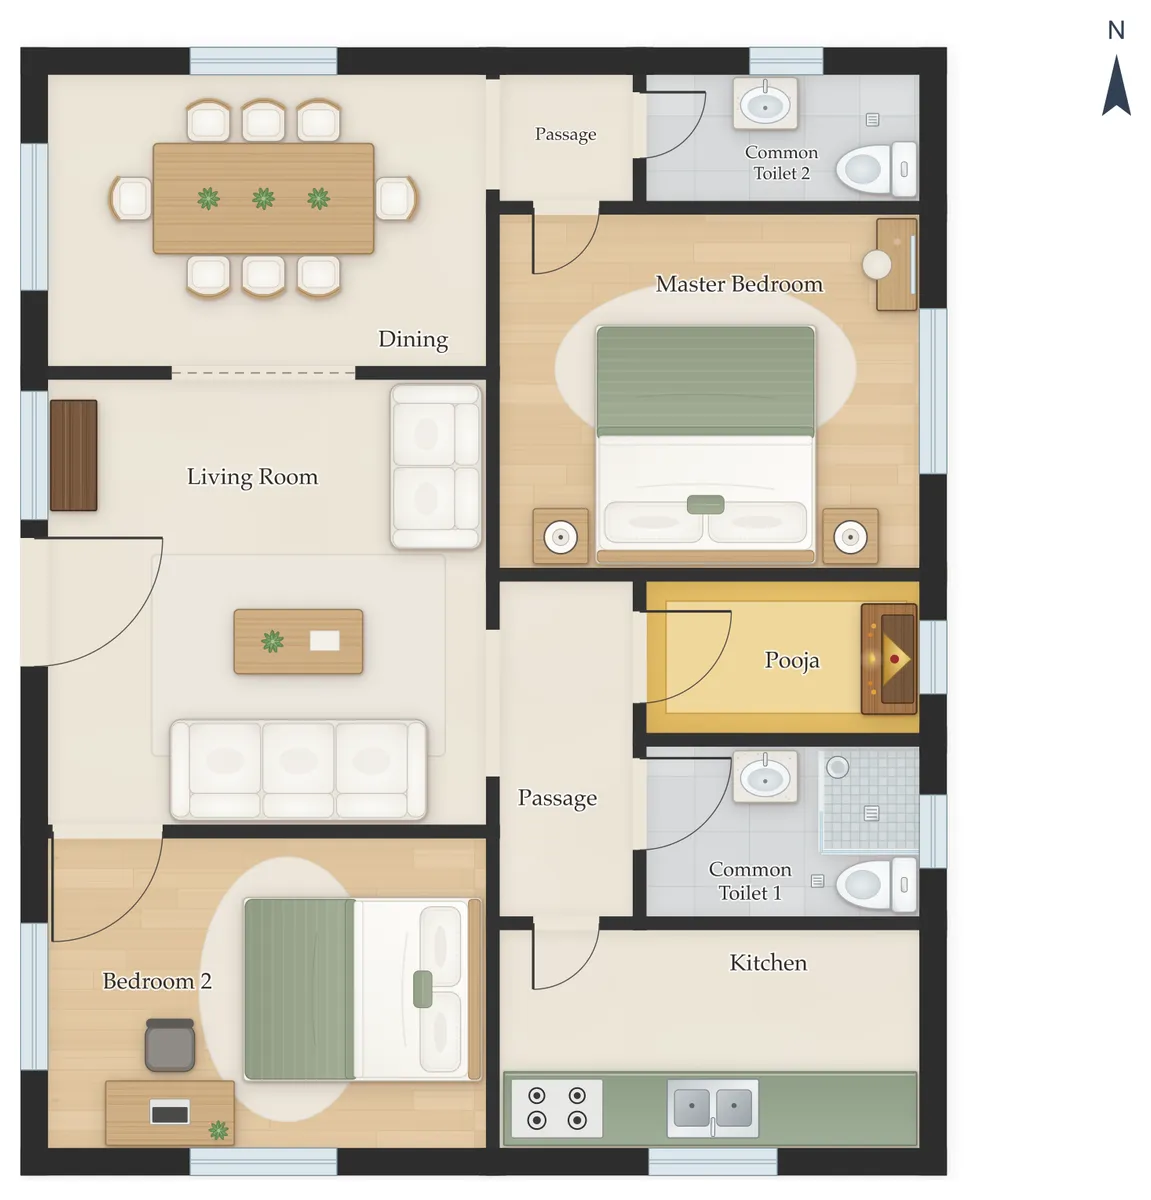
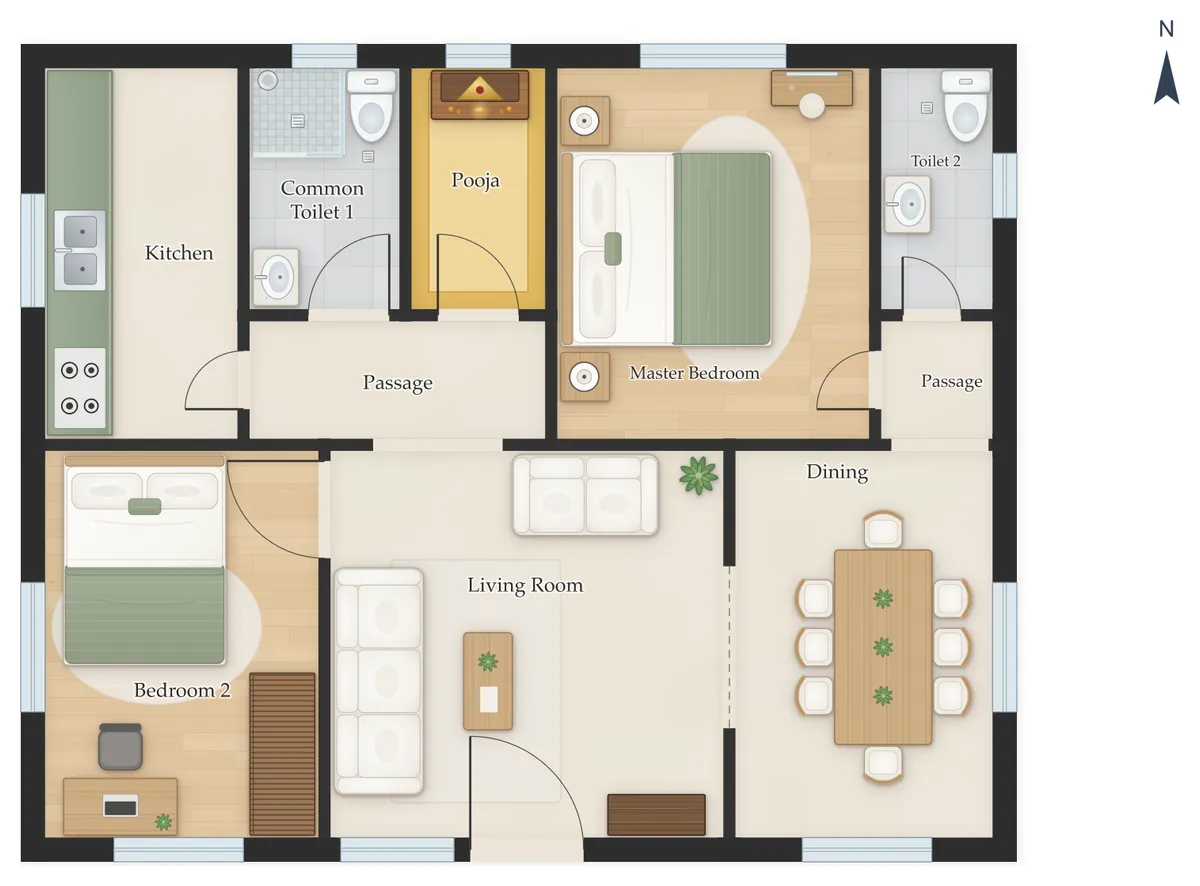
A 30 × 30 ft plot is 900 sq ft (100 sq yards, 83.6 sq m, 2.07 cents or 0.83 guntas). Below are 4 free 30×30 plans: 2BHK, each in east, north, west and south facing, with every room size listed and the pooja room, kitchen and master bedroom checked against their Vastu zones. The first number is the side along the road.
30×30 2BHK house plans
Questions about 30×30 house plans
How many square feet is a 30×30 plot?
30 × 30 ft is 900 sq ft: 100 sq yards, 83.6 sq m, 2.07 cents, 0.83 guntas or 0.38 grounds.
How many BHK can I build on a 30×30 plot?
Using the whole 30 × 30 ft as the house, the floor area suits a 2BHK on one floor, or up to a 4BHK as G+1, with standard Indian room sizes and a pooja room. Setbacks make the house smaller than the plot, so check your local building rules before you settle on the number of bedrooms.
Which facing is best for a 30×30 house?
East and north facing are the most sought after in Vastu, but every facing works with the right main door position: the north-east half of an east or north wall, the north-west half of a west wall, or the south-east half of a south wall.
Can I change one of these 30×30 plans?
Yes. Open any plan in VARAIPADAM to change the plot size, facing or rooms. It draws five new layouts, and you can move rooms, view the house in 3D and download PDF, DXF and IFC files free.
Helpful guides
- Plot size converter: sq ft, sq yards, cents, guntas
- Setbacks for a house in India
- Plot size for a 1BHK to 4BHK house
- Standard room sizes
Other plot sizes
- 20×30 house plans
- 20×40 house plans
- 20×50 house plans
- 25×40 house plans
- 25×50 house plans
- 30×40 house plans
- 30×50 house plans
- 30×60 house plans
- 35×50 house plans
- 40×40 house plans
- 40×60 house plans
House plans by facing
These are concept designs for planning and discussion, not construction drawings. Before building, have a licensed architect or engineer check the design, design the structure and prepare drawings for approval under your local rules. Vastu guidance here is general and traditional.