East facing house plans
18 free east facing house plans for common Indian plot sizes. In an east-facing house the road is on the east side, and Vastu puts the main door on the east wall, in its north-east half, away from the south-east corner. Every plan lists its room sizes and checks the pooja room, kitchen and master bedroom against their Vastu zones.
For an east-facing plot, tradition puts the main door on the east side toward the north-east half. The living room gets the morning sun, which Vastu and Indian summers both favour.
20×30 East facing 1BHK
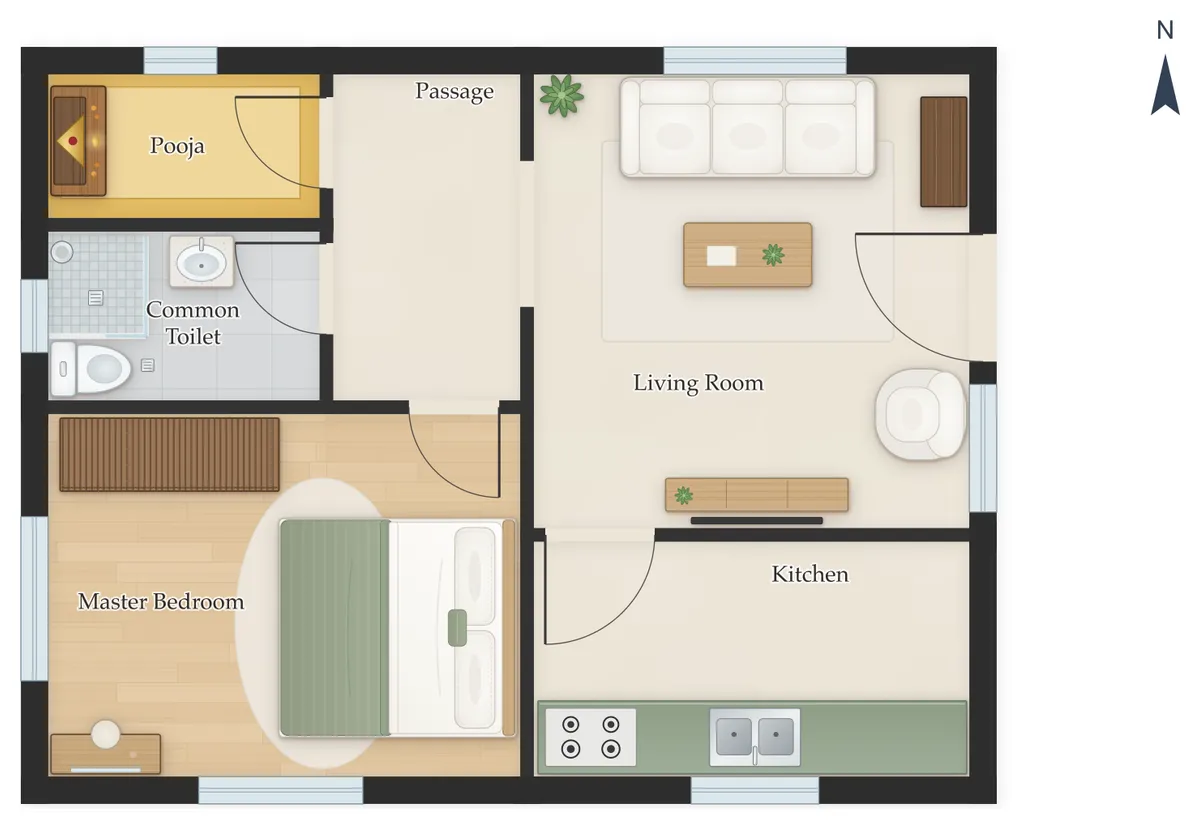
20×40 East facing 2BHK
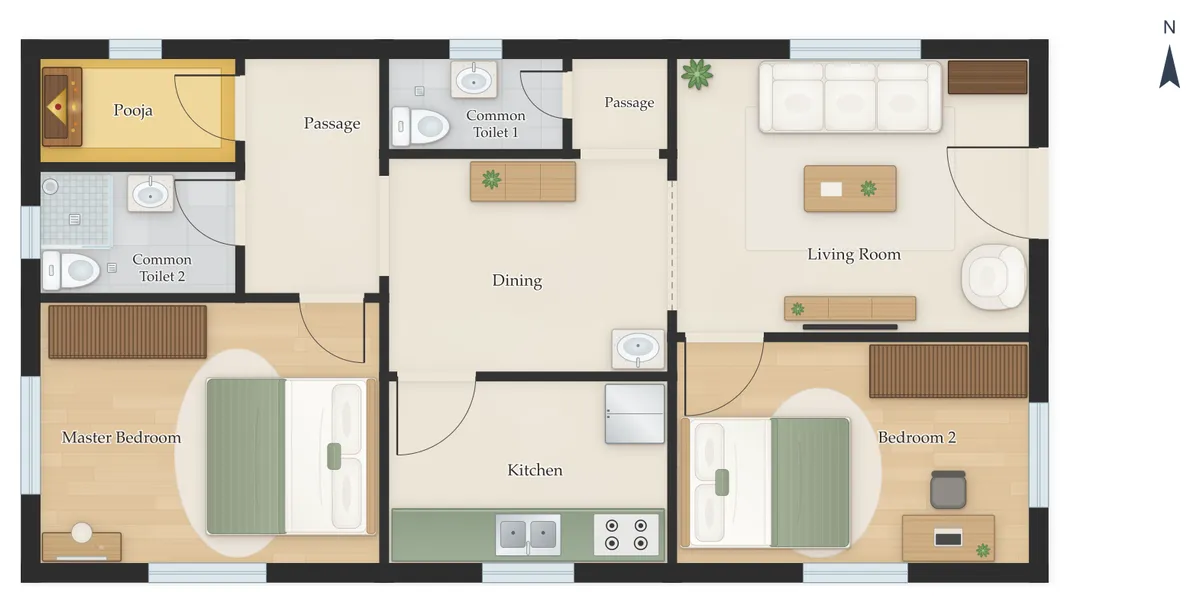
20×50 East facing 2BHK
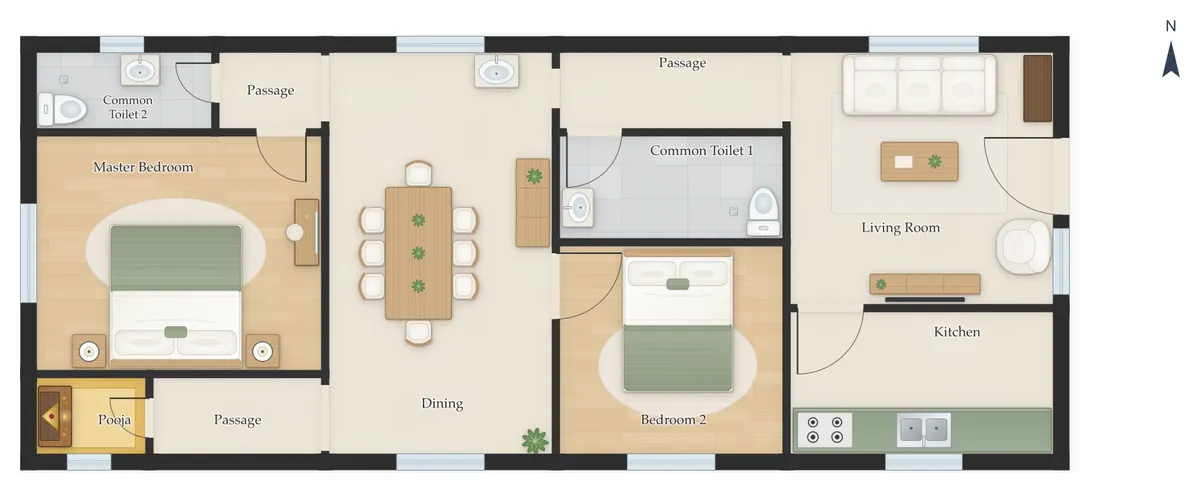
25×40 East facing 2BHK
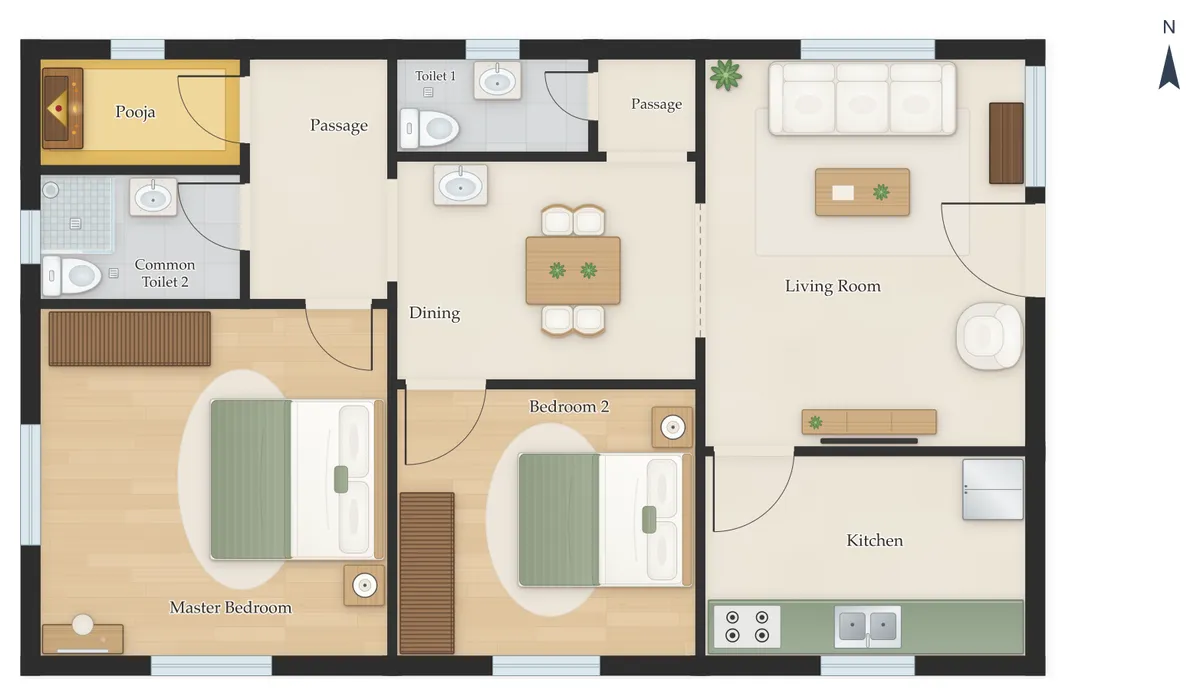
25×50 East facing 2BHK
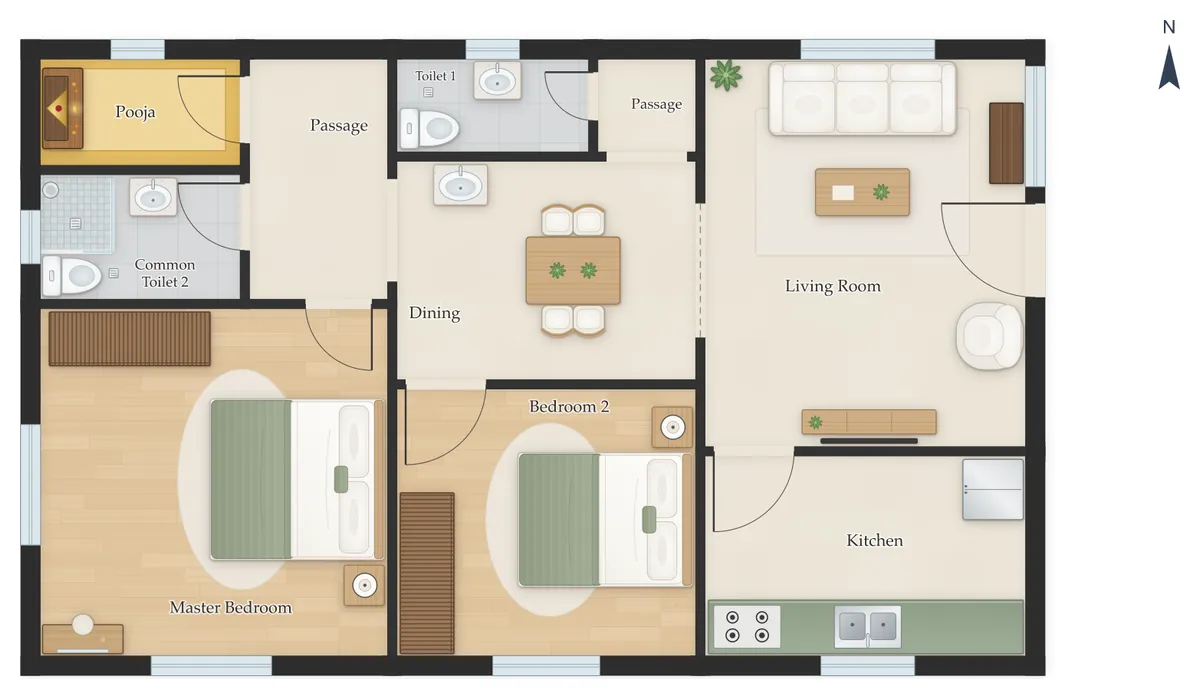
30×30 East facing 2BHK
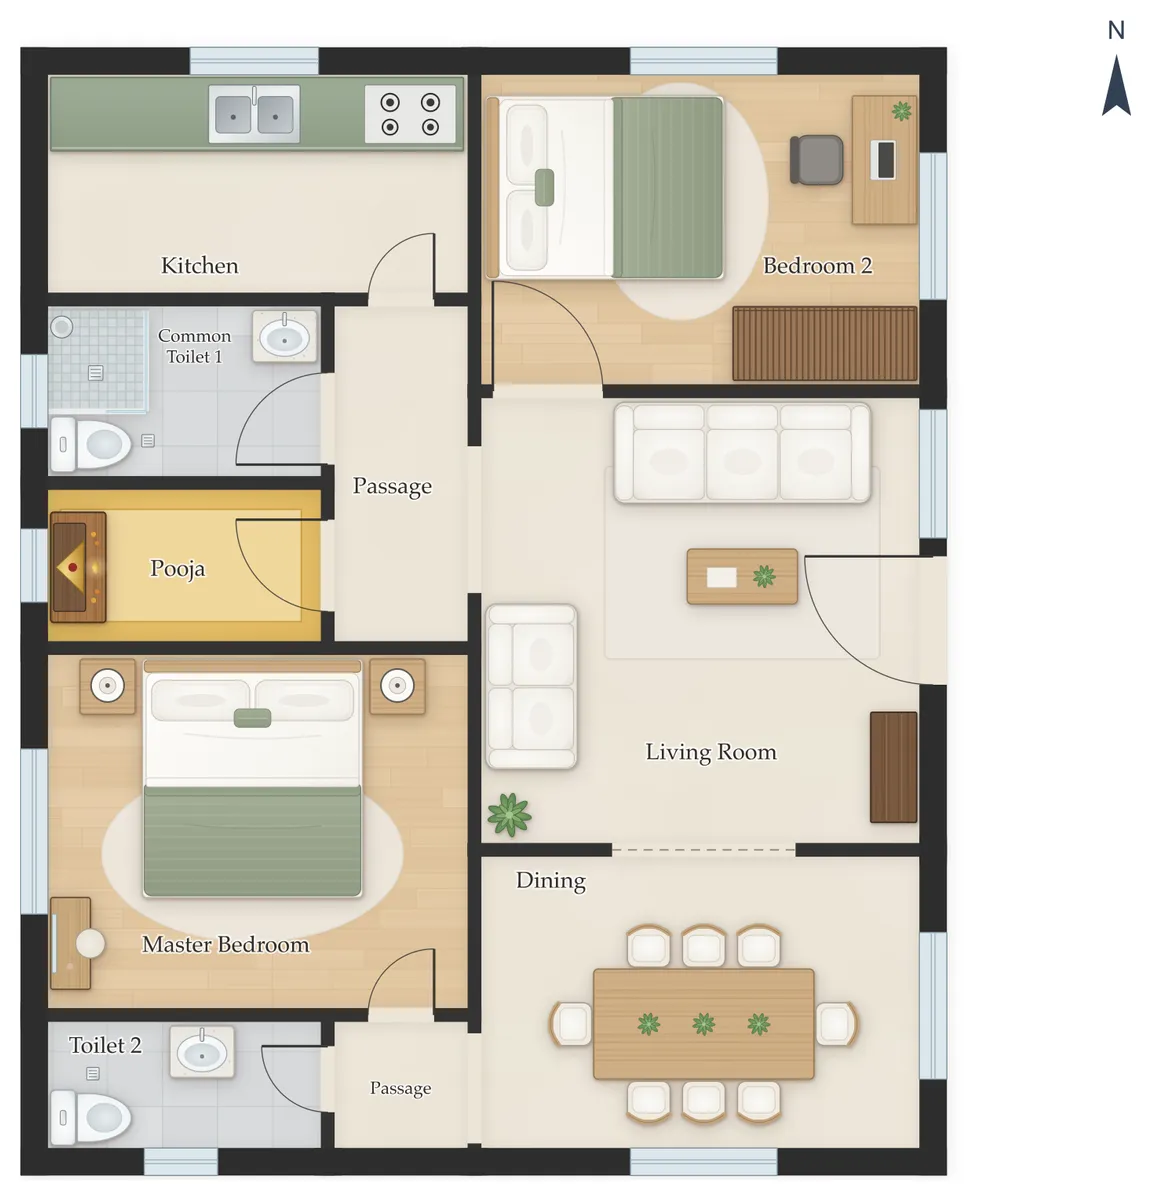
30×40 East facing 2BHK
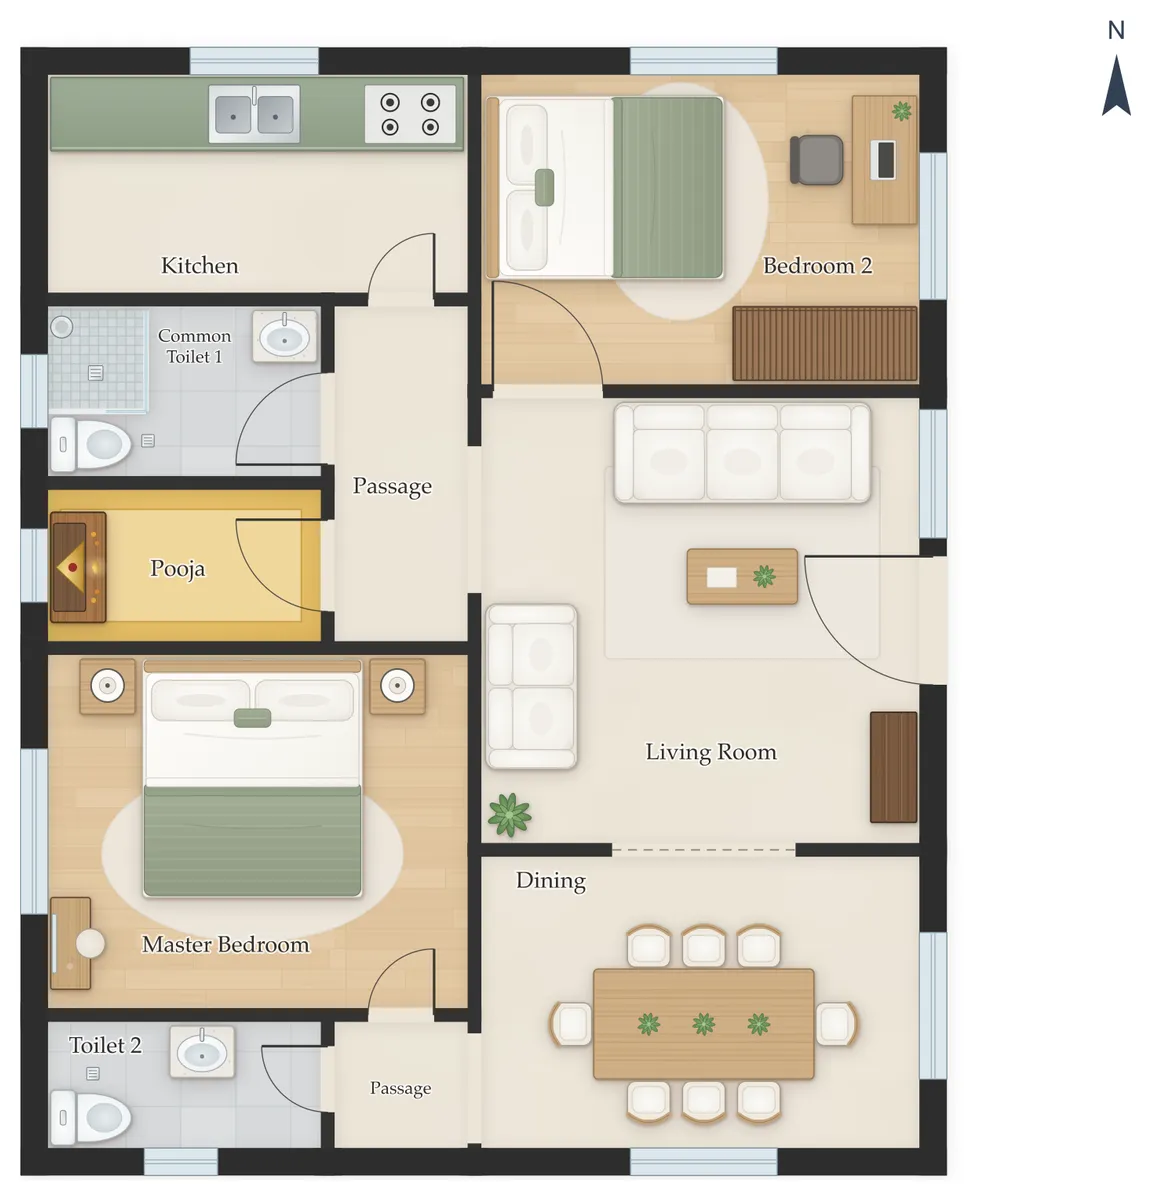
30×50 East facing 2BHK
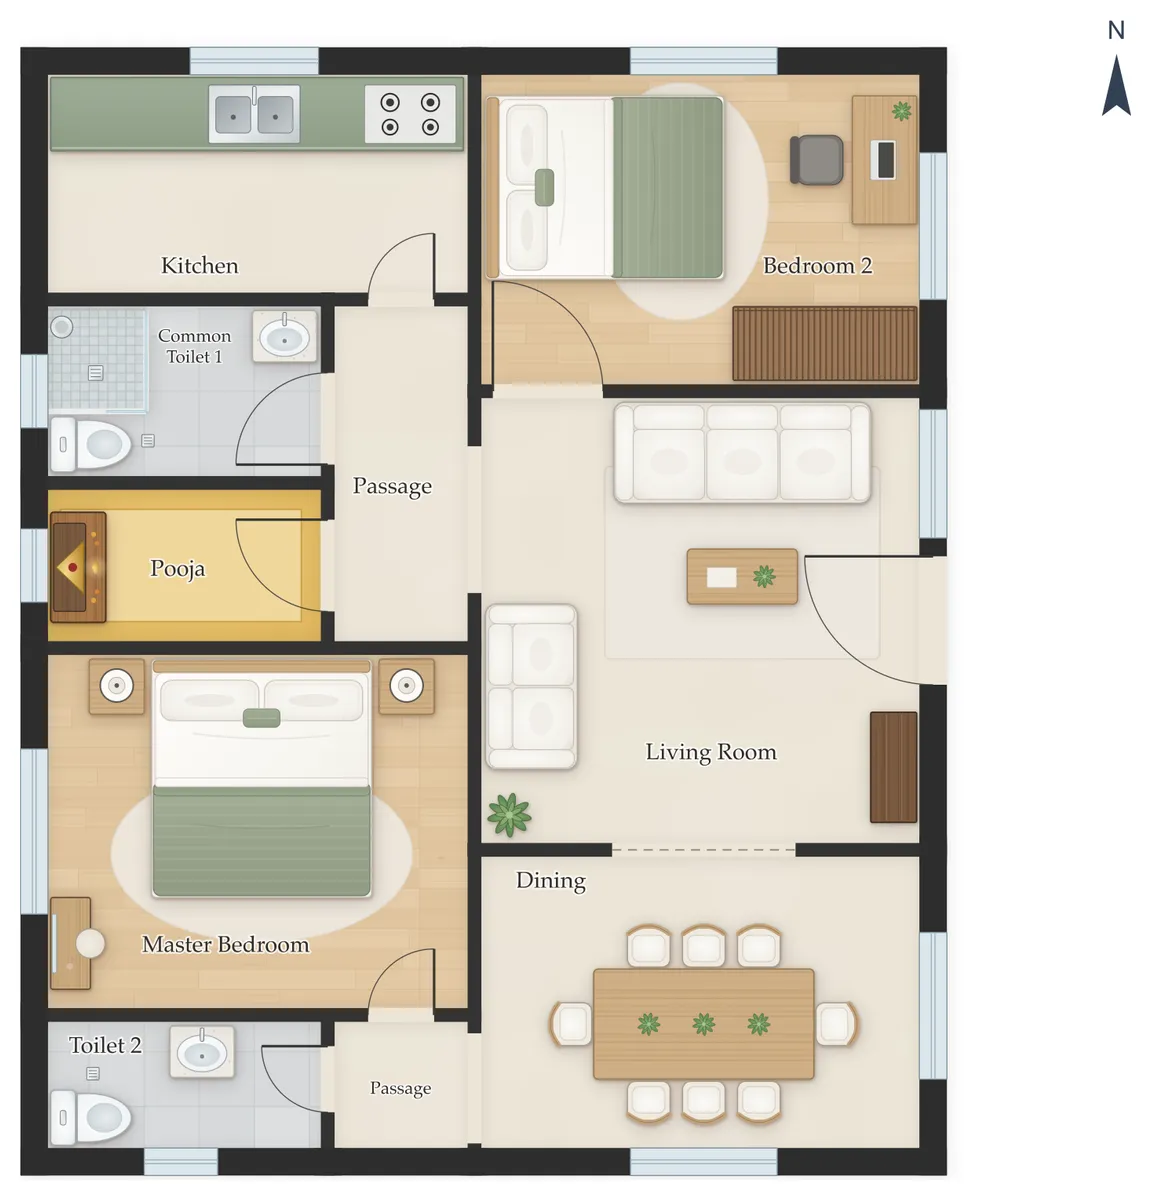
30×40 East facing 3BHK
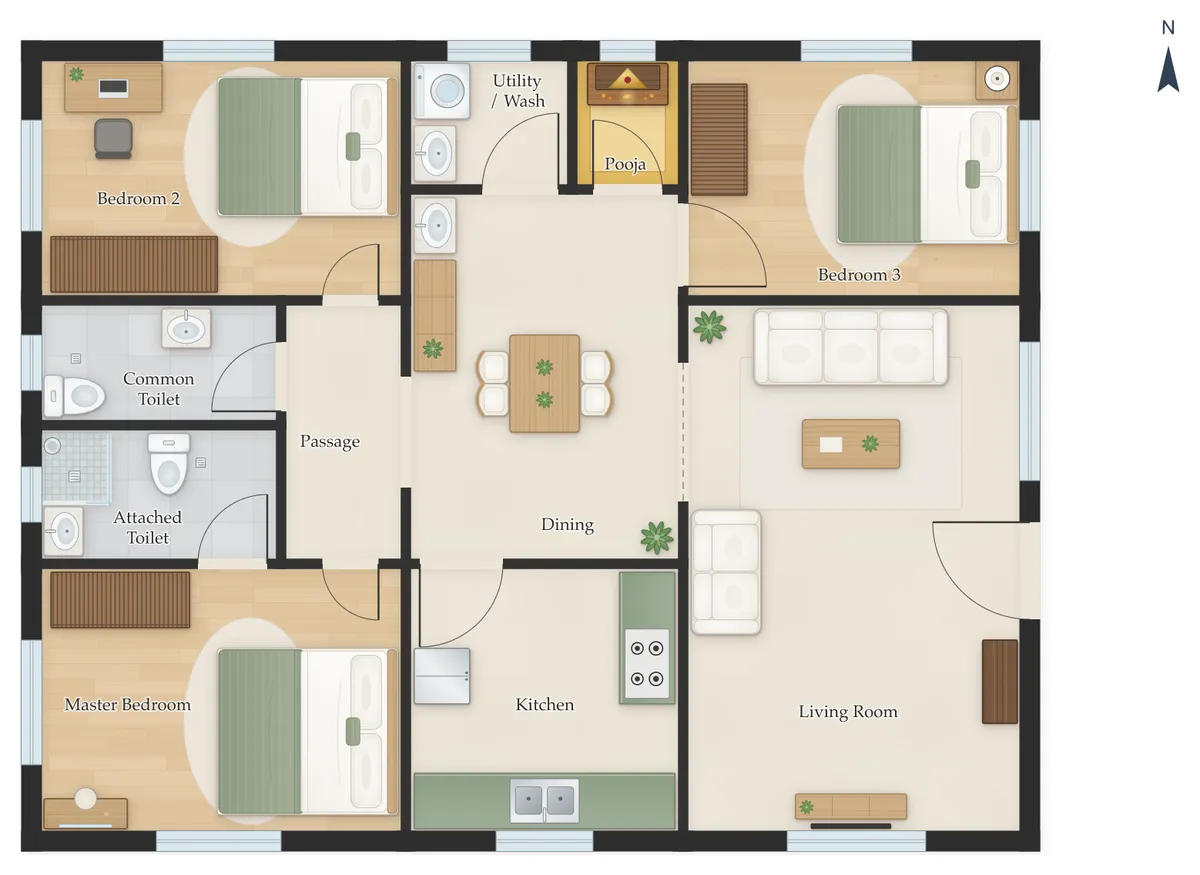
30×50 East facing 3BHK
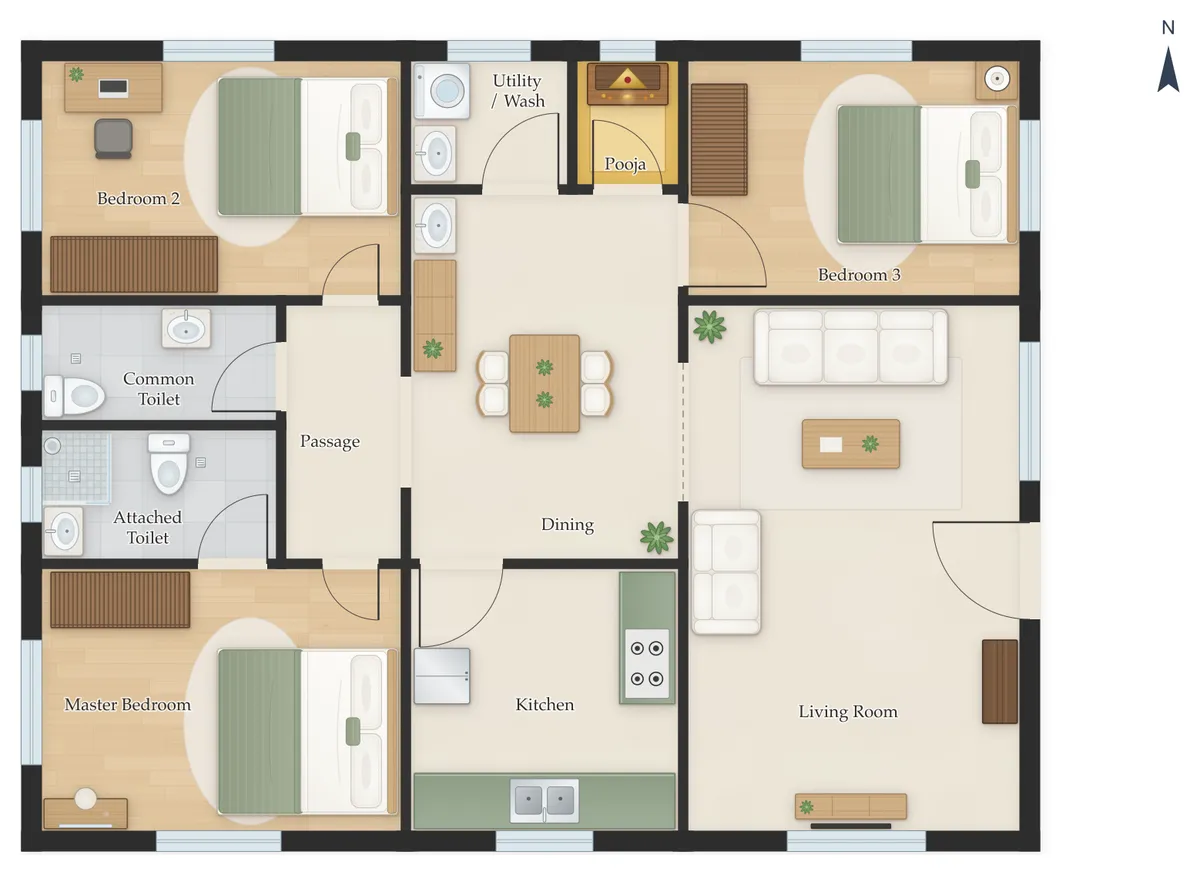
30×60 East facing 3BHK
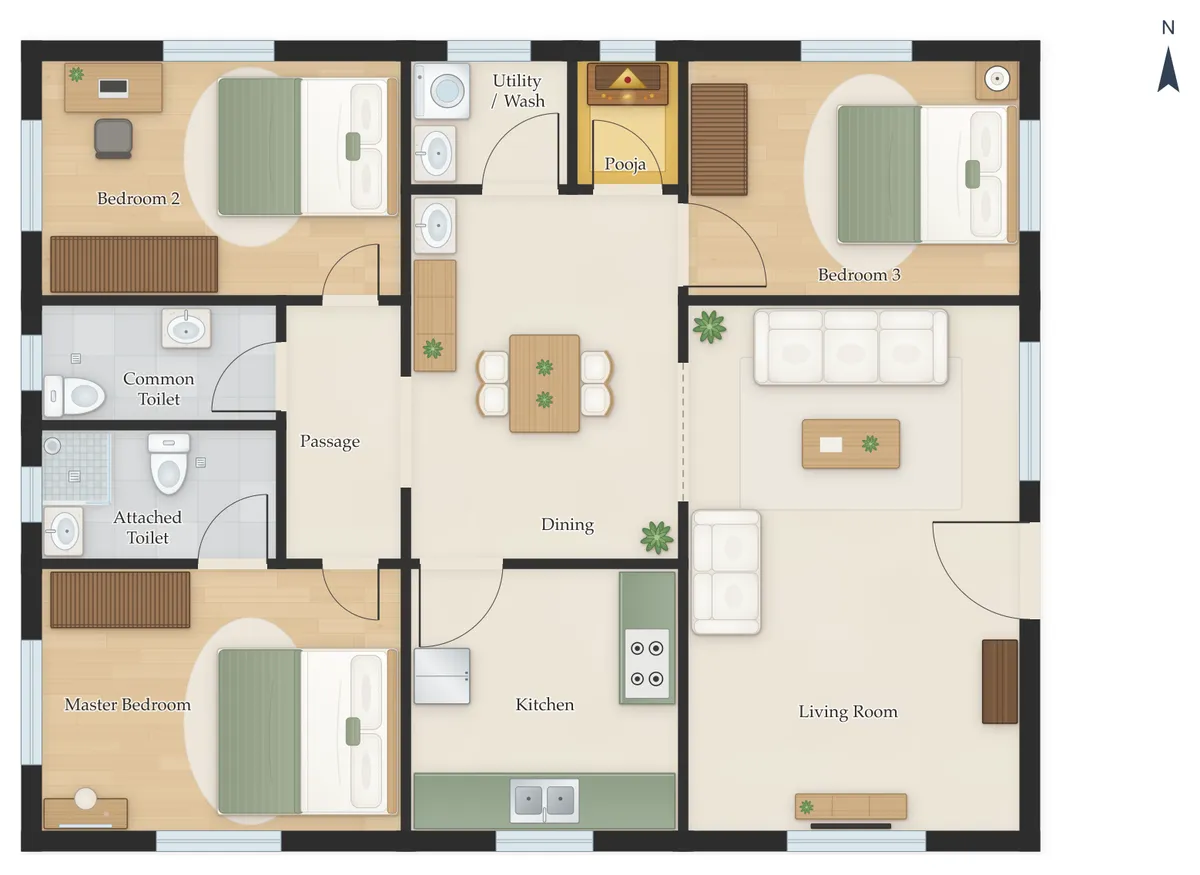
35×50 East facing 3BHK
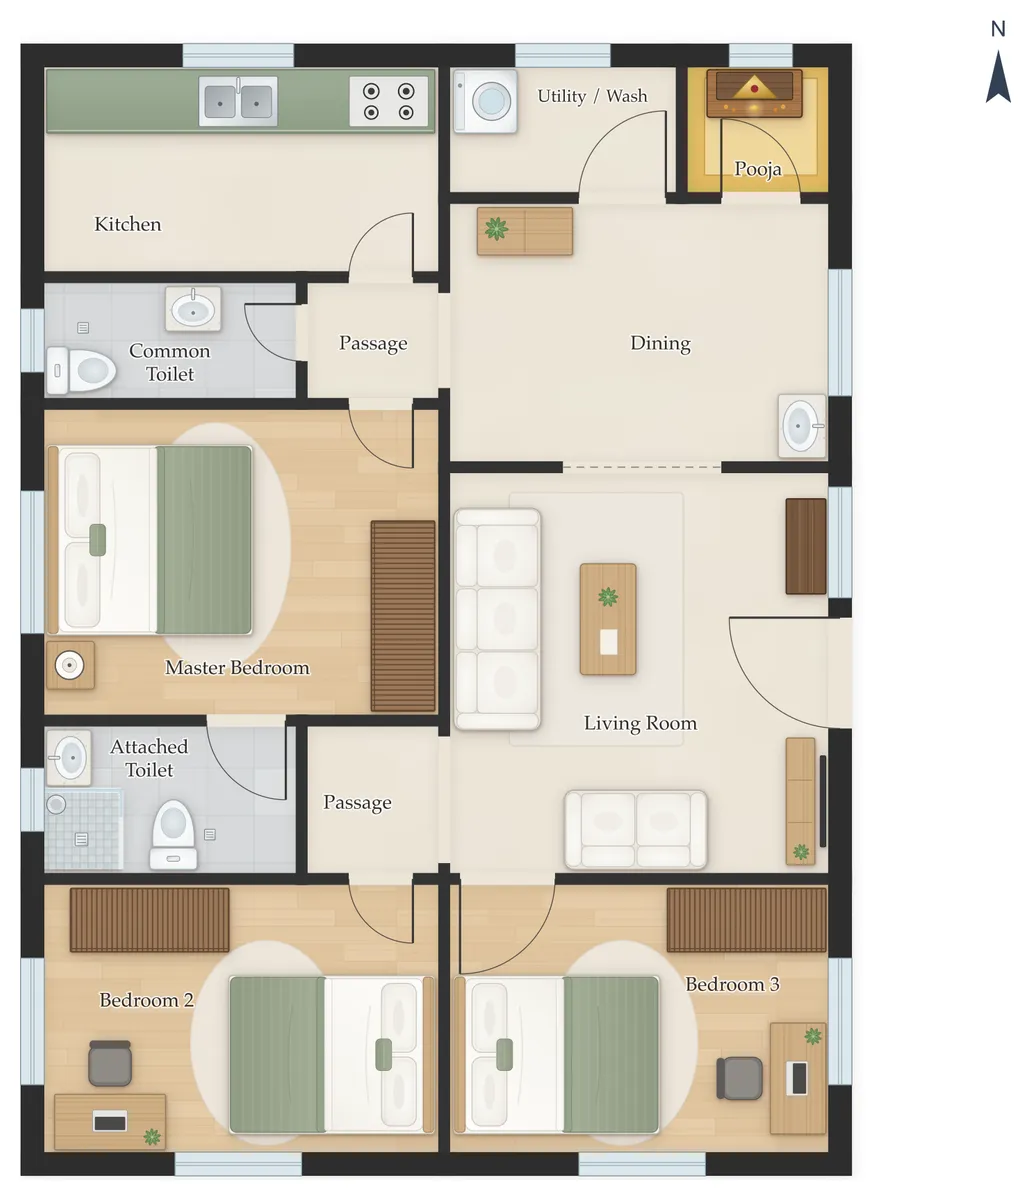
40×40 East facing 3BHK
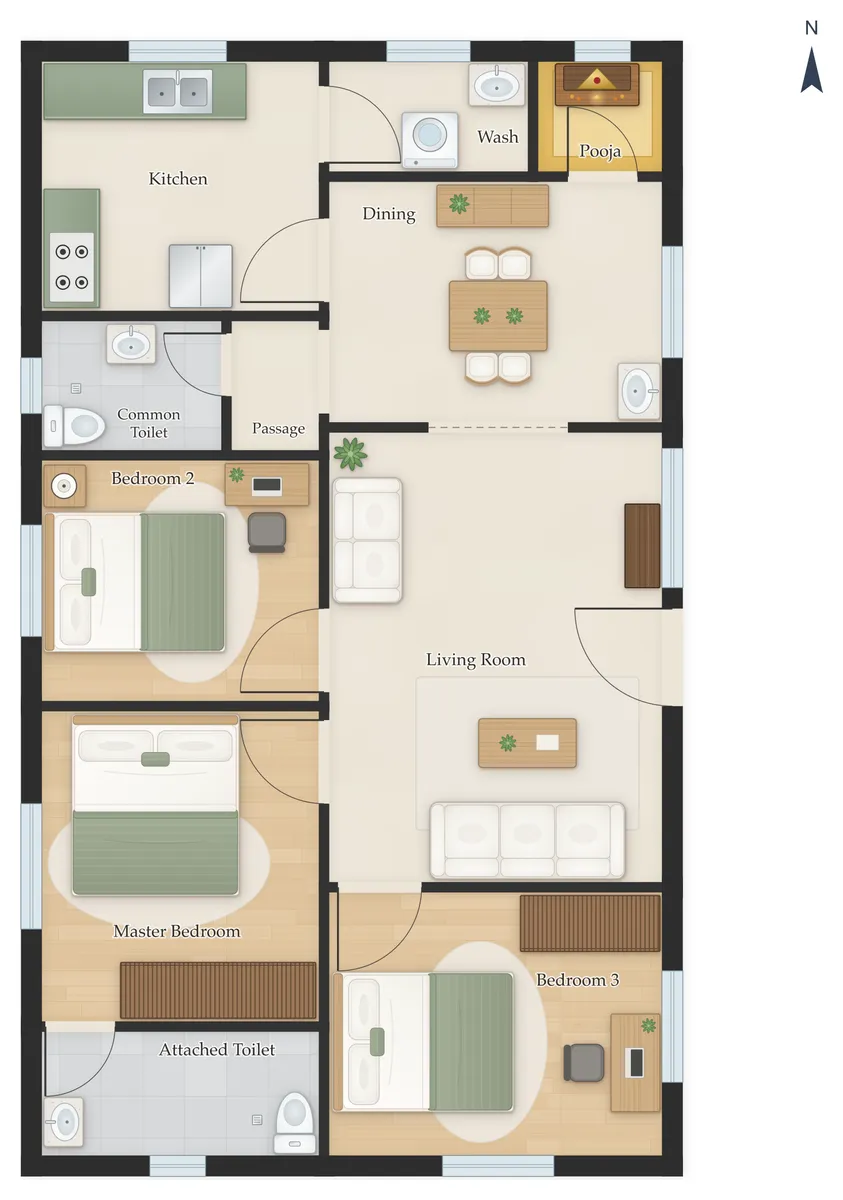
40×60 East facing 3BHK
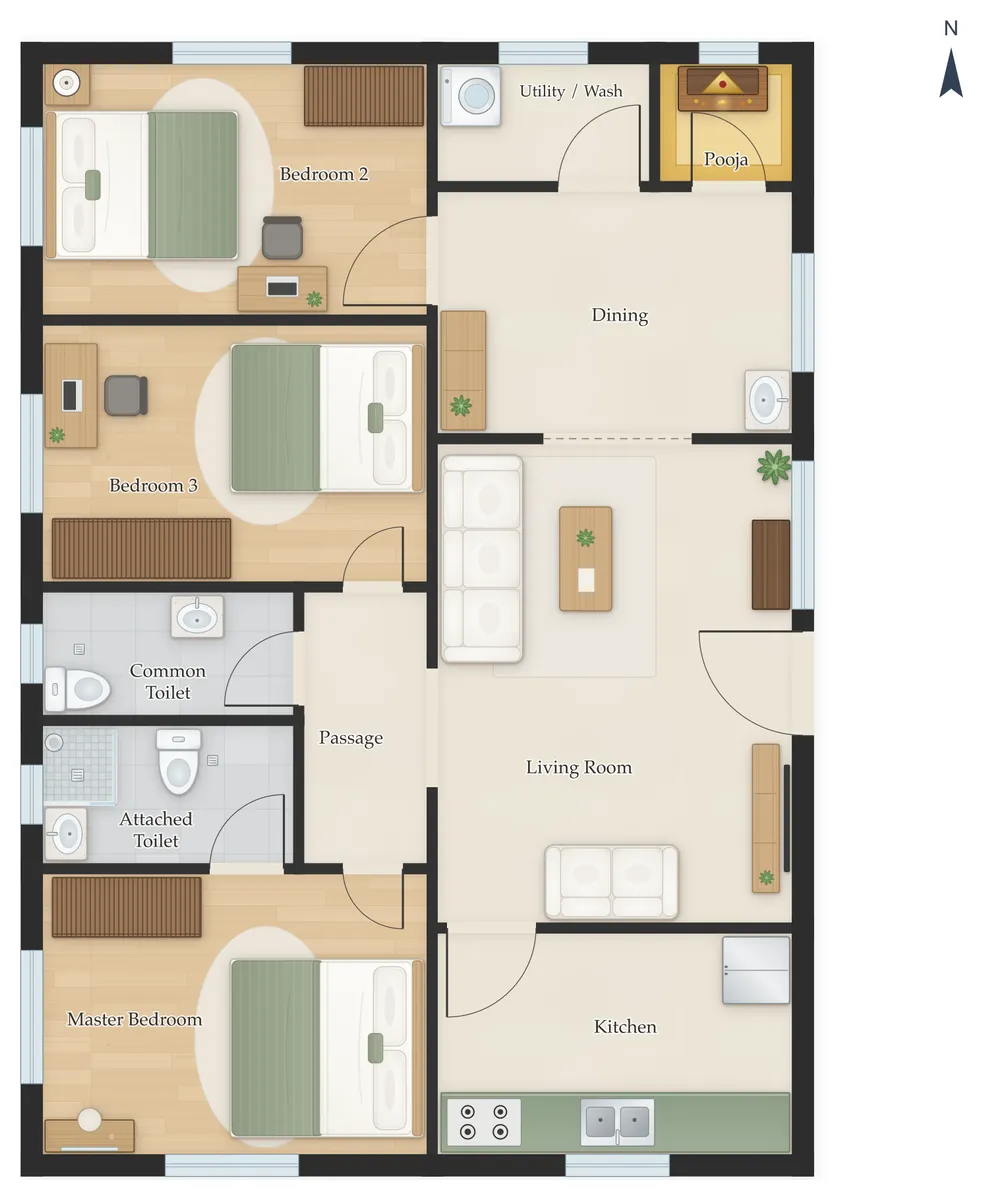
40×60 East facing 4BHK
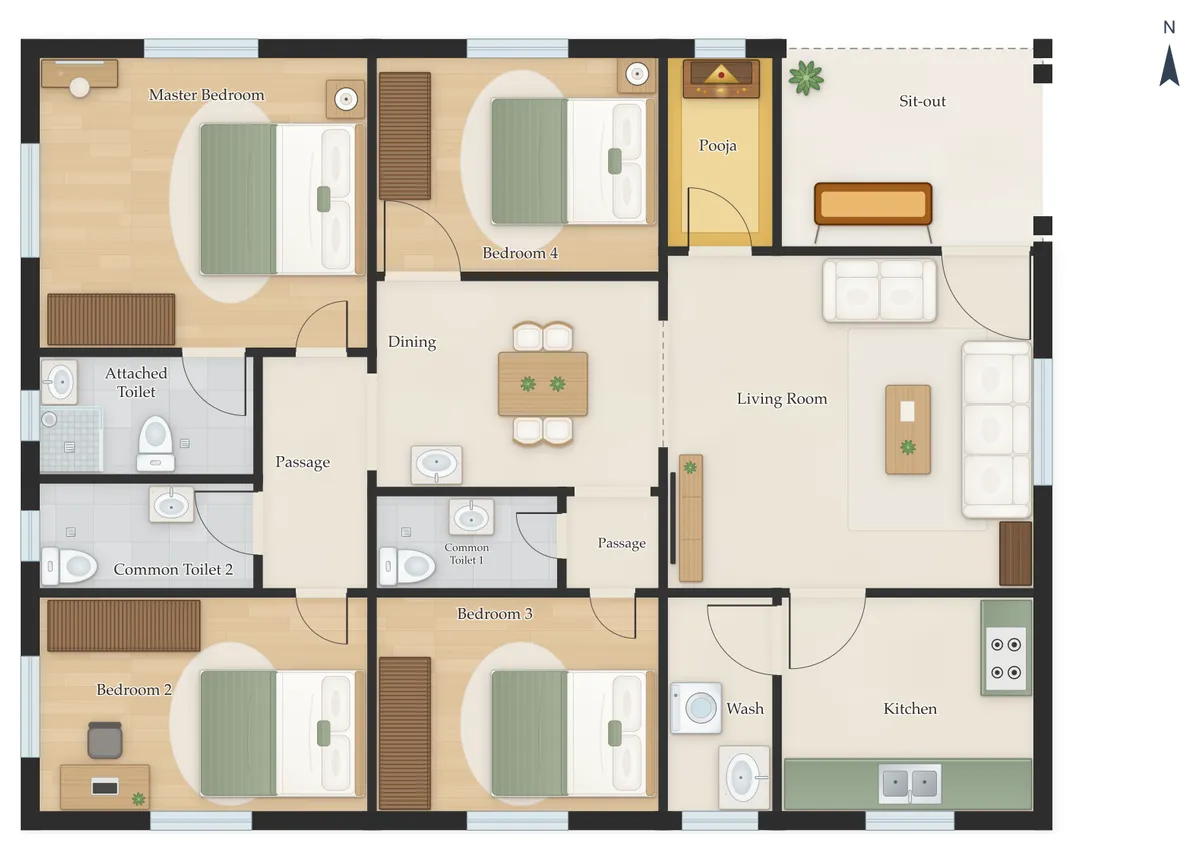
30×40 East facing 3BHK duplex (G+1)
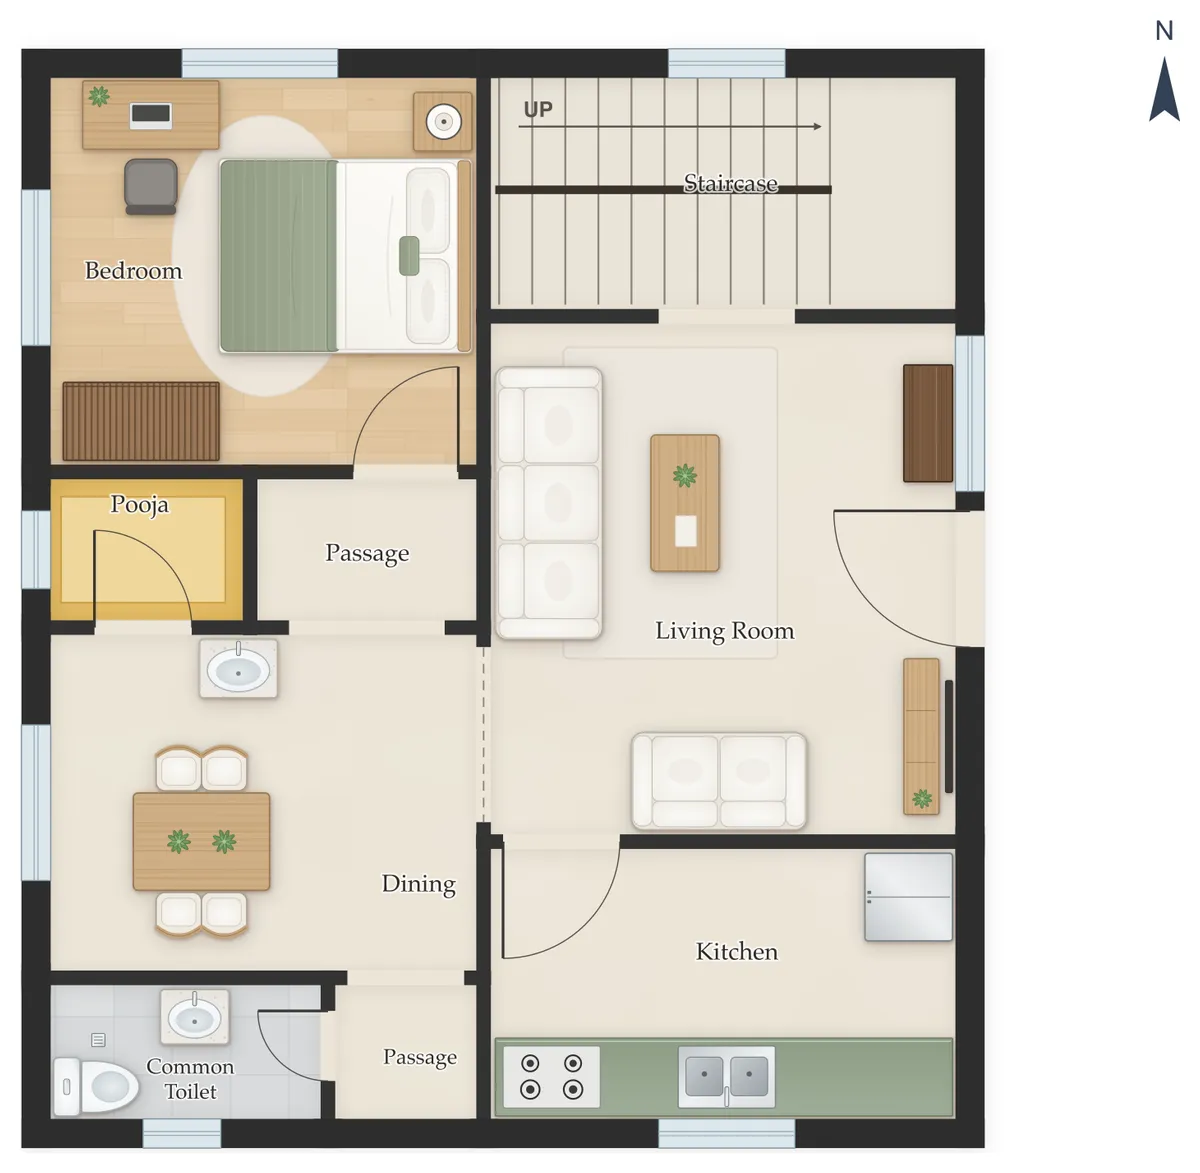
30×50 East facing 3BHK duplex (G+1)
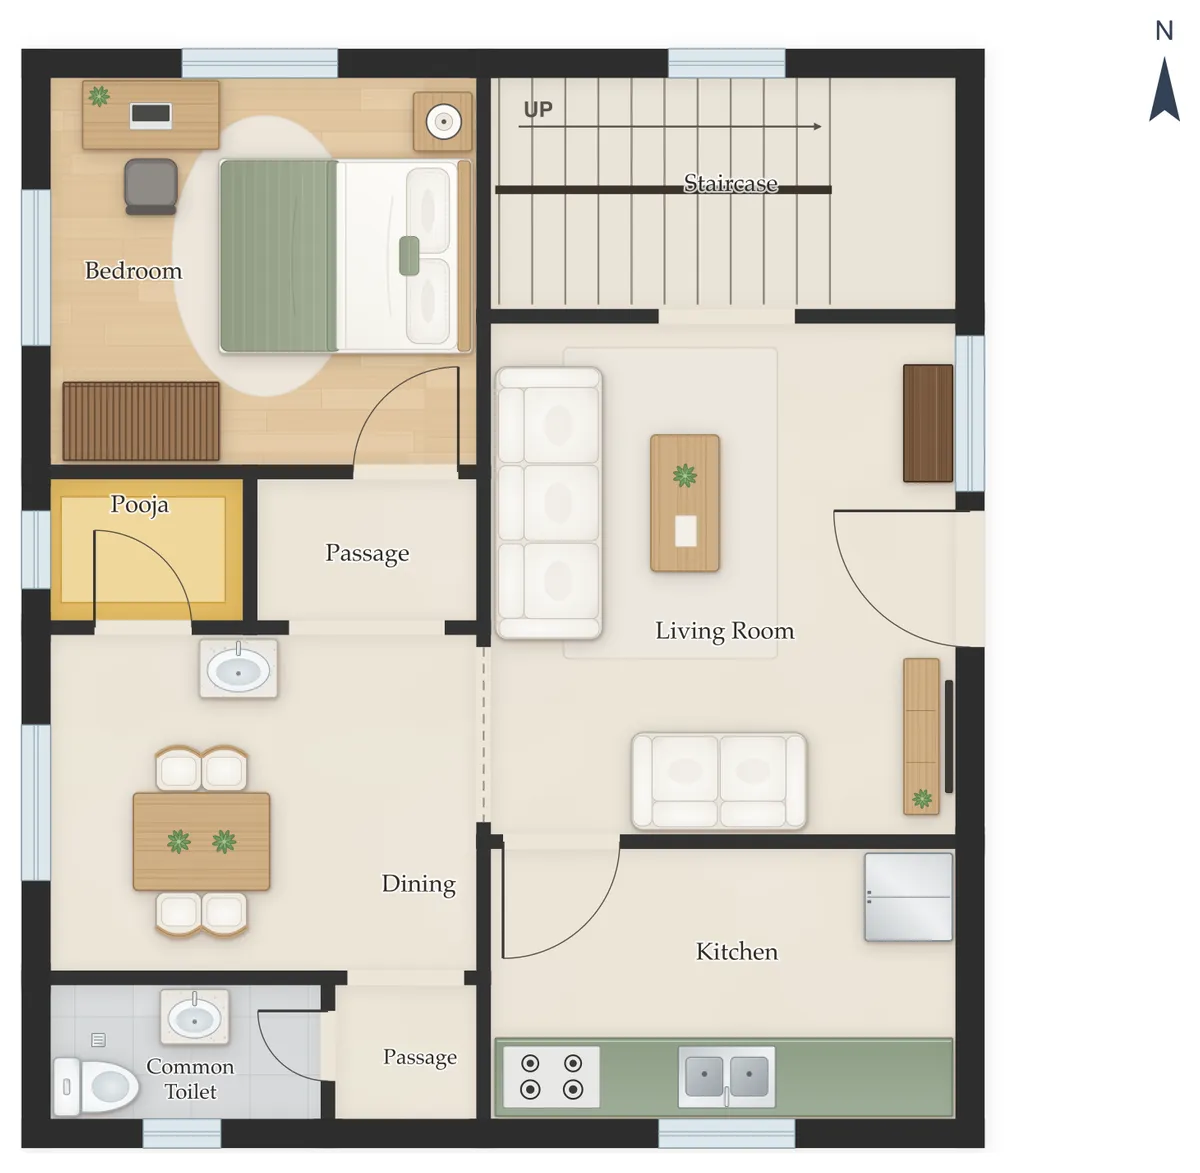
40×60 East facing 3BHK duplex (G+1)
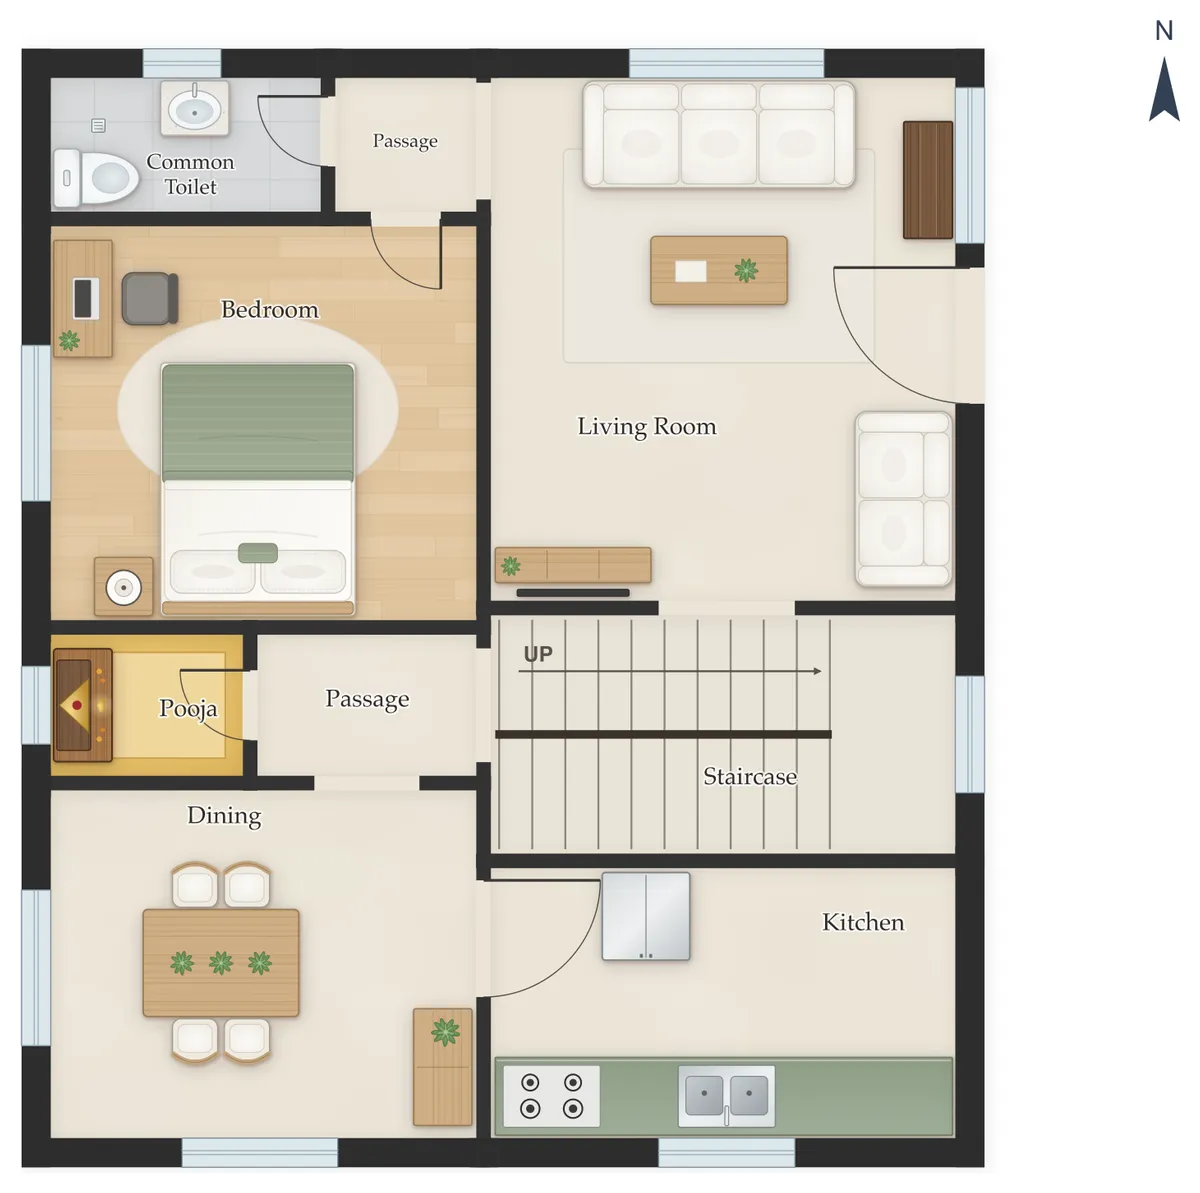
Questions about East facing house plans
Where should the main door be in an east facing house?
On the east wall, in its north-east half, away from the south-east corner. The hall (living room) goes on the road side so guests enter the public part of the home first.
Is an east facing house good?
Yes. East-facing homes are among the most sought after: the morning sun lights the hall and the front rooms, and Vastu favours an east entrance in the north-east half of the wall.
Which plot sizes have east facing plans here?
20×30, 20×40, 20×50, 25×40, 25×50, 30×30, 30×40, 30×50, 30×60, 35×50, 40×40 and 40×60, from 1BHK to 4BHK, single floor and G+1 duplex.
Helpful guides
- Vastu for an east facing house
- Plot size converter: sq ft, sq yards, cents, guntas
- Setbacks for a house in India
- Plot size for a 1BHK to 4BHK house
- Standard room sizes
House plans by facing
These are concept designs for planning and discussion, not construction drawings. Before building, have a licensed architect or engineer check the design, design the structure and prepare drawings for approval under your local rules. Vastu guidance here is general and traditional.