4BHK house plans
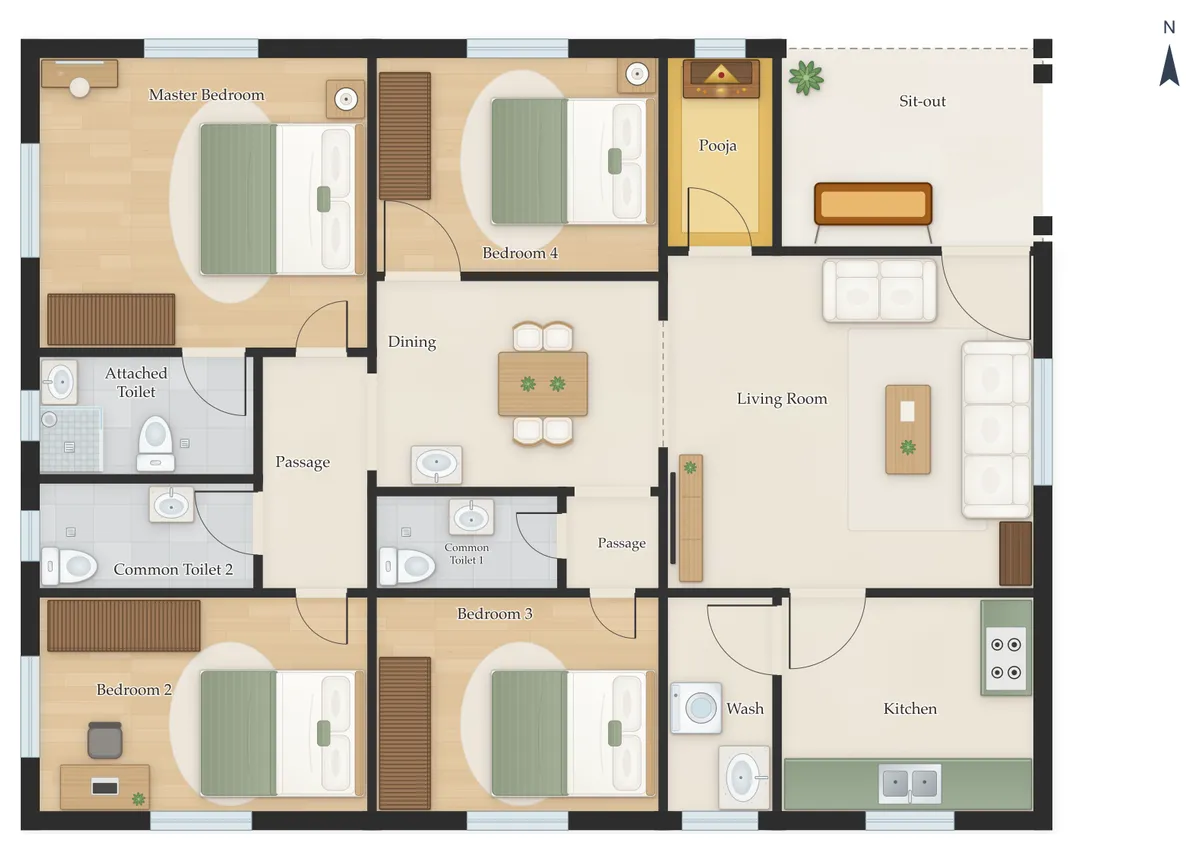
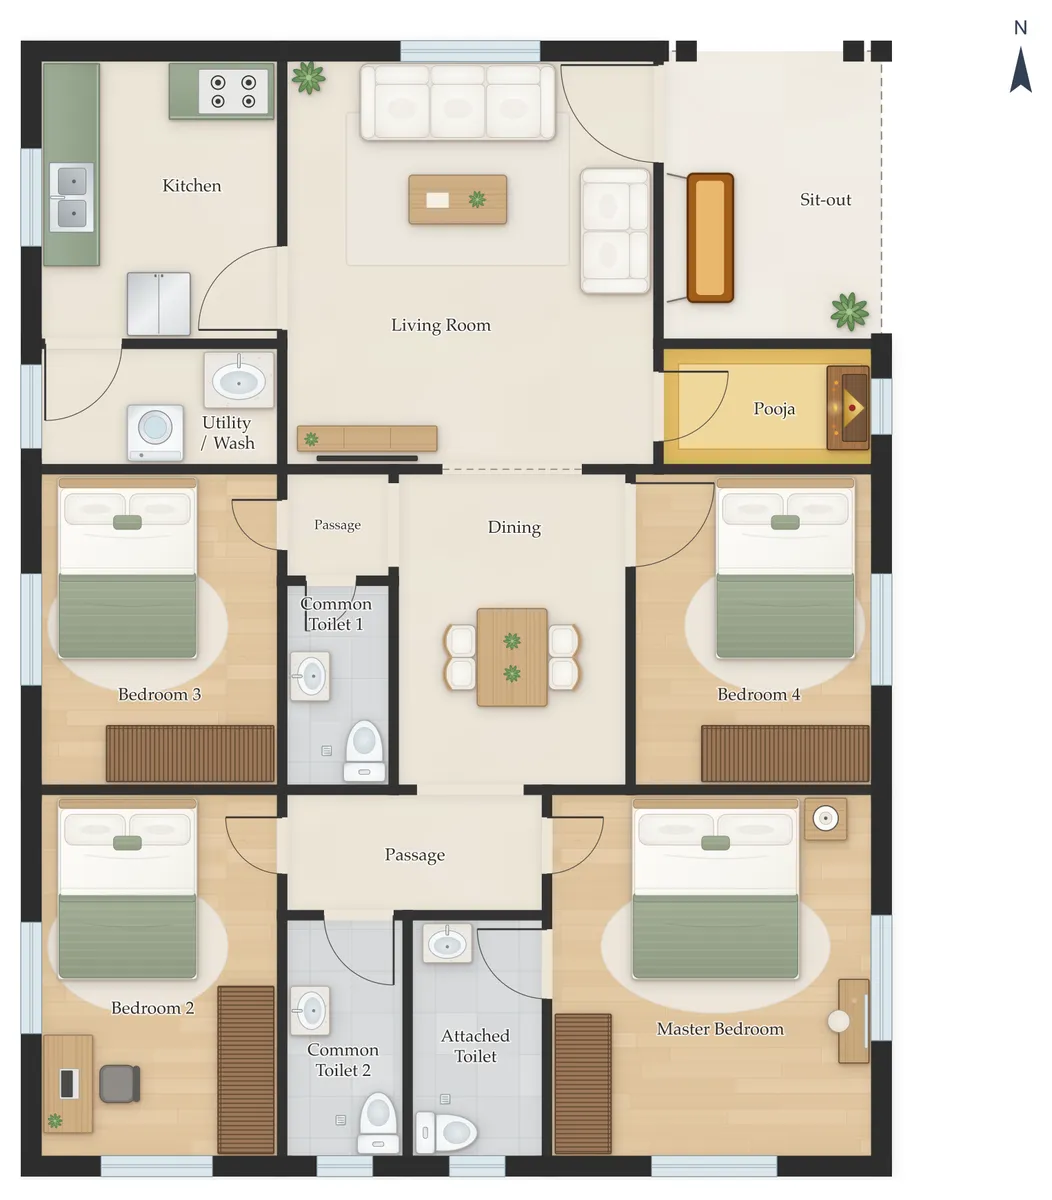
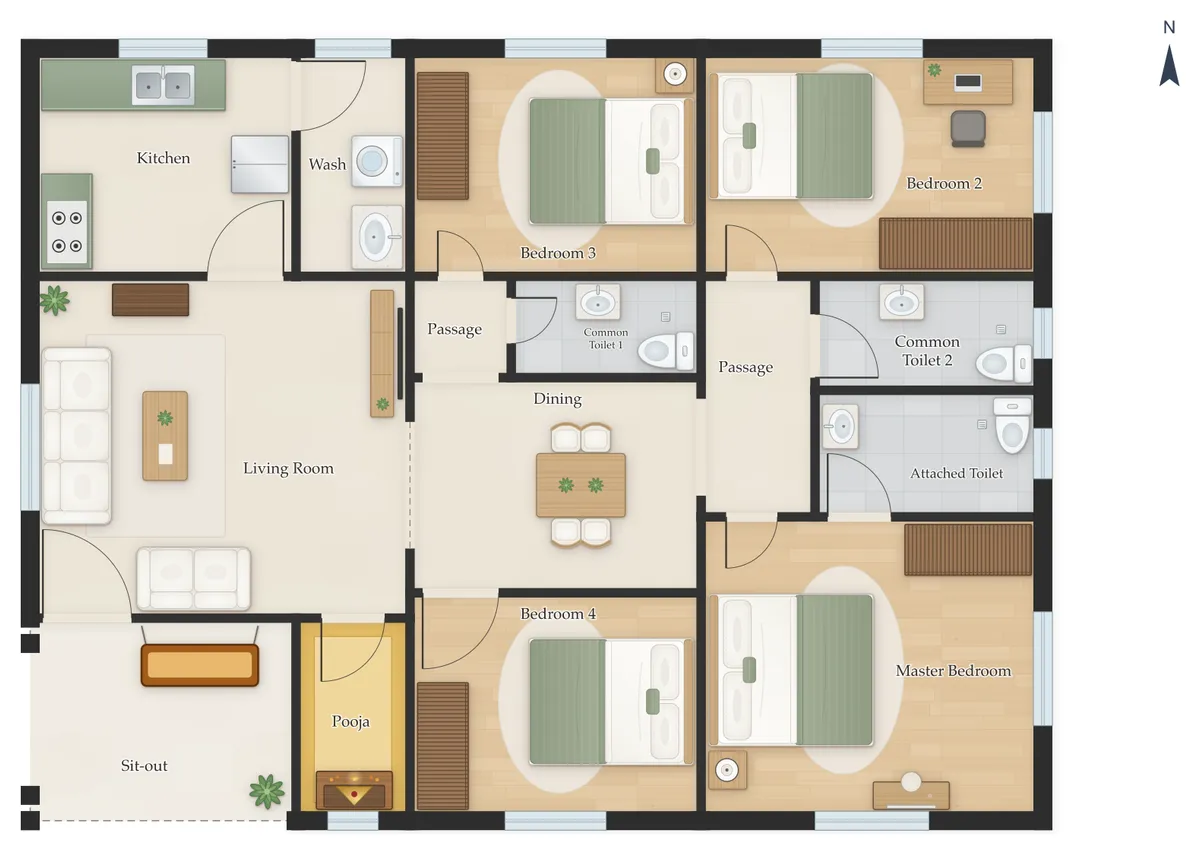
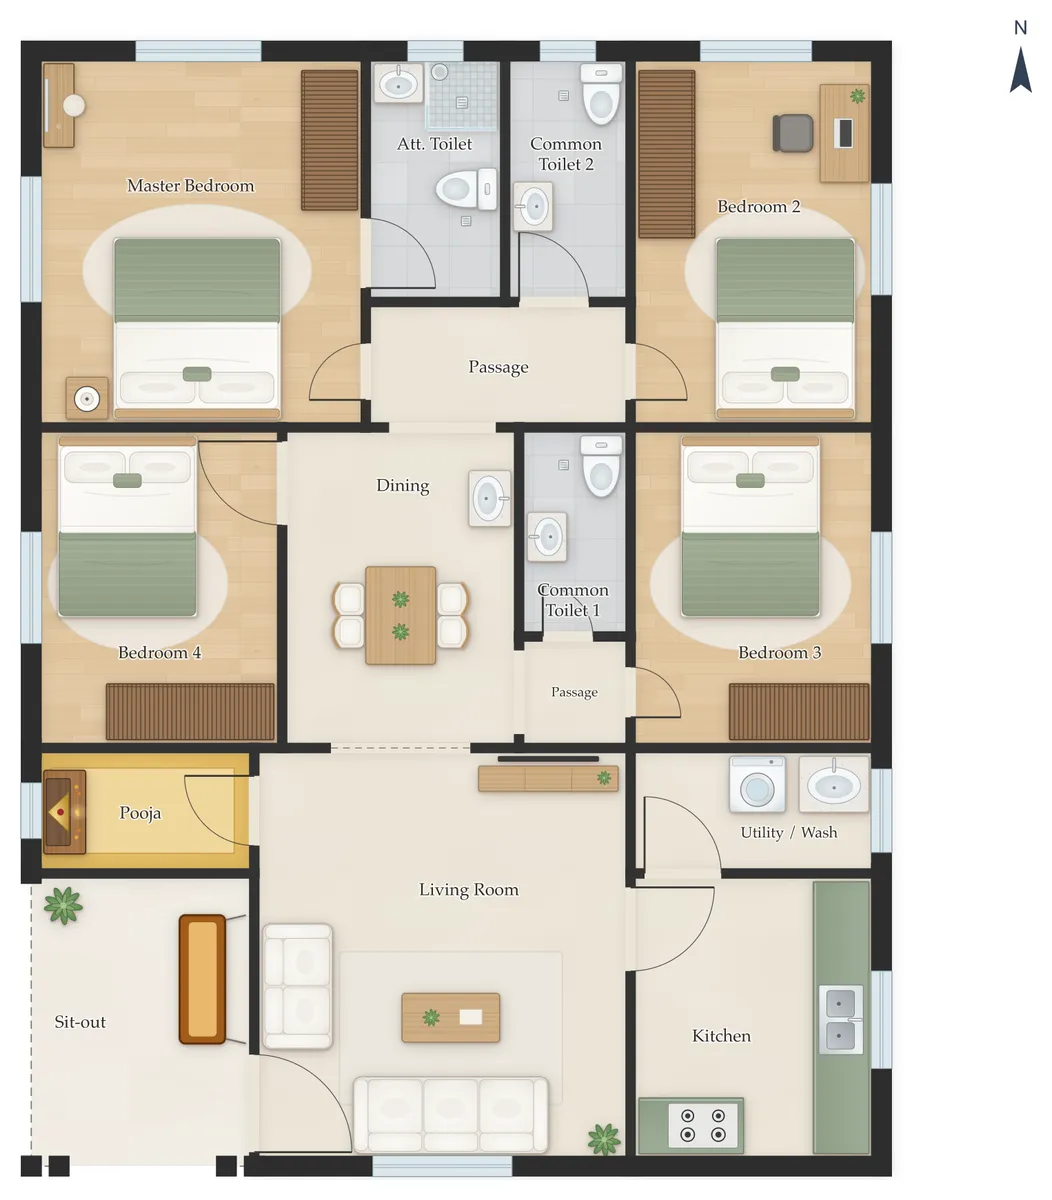
A 4BHK Indian home usually has a hall, dining, kitchen with utility, four bedrooms, three toilets, a pooja room and a sit-out, in about 1,800–2,400 sq ft, which suits a 40×60 plot on one floor or 30×50 as G+1. Below are 4 free 4BHK plans for 40×60 plots, each in east, north, west and south facing, with every room size listed and the pooja room, kitchen and master bedroom checked against their Vastu zones.
40×60 4BHK house plans
Questions about 4BHK house plans
What size plot do I need for a 4BHK house?
Plan for about 1,800–2,400 sq ft, which suits a 40×60 plot on one floor or 30×50 as G+1. Setbacks make the house smaller than the plot, so check your local building rules before you settle on the plot.
What rooms does a 4BHK house have?
Typically a hall, dining, kitchen with utility, four bedrooms, three toilets, a pooja room and a sit-out. BHK counts bedrooms, hall and kitchen; dining, pooja and toilets come on top.
How much plot do I need for a 4BHK?
A single-floor 4BHK needs about 40×60 ft. On 30×40 to 30×50 plots, build G+1 with two bedrooms on each floor.
Can I change one of these plans?
Yes. Open any plan in VARAIPADAM to change the plot size, facing or rooms. It draws five new layouts, and you can move rooms, view the house in 3D and download PDF, DXF and IFC files free.
Helpful guides
- Plot size converter: sq ft, sq yards, cents, guntas
- Setbacks for a house in India
- Plot size for a 1BHK to 4BHK house
- Standard room sizes
- Passages and circulation
House plans by plot size
- 20×25 house plans
- 20×30 house plans
- 15×40 house plans
- 25×30 house plans
- 15×50 house plans
- 20×40 house plans
- 30×30 house plans
- 20×50 house plans
- 25×40 house plans
- 30×40 house plans
- 25×50 house plans
- 30×50 house plans
- 40×40 house plans
- 35×50 house plans
- 30×60 house plans
- 40×60 house plans
House plans by type and area
- 1BHK house plans
- 2BHK house plans
- 3BHK house plans
- Duplex (G+1) house plans
- Vastu house plans
- 500 sq ft house plans
- 600 sq ft house plans
- 750 sq ft house plans
- 800 sq ft house plans
- 1,000 sq ft house plans
- 1,200 sq ft house plans
- 1,500 sq ft house plans
- 2,400 sq ft house plans
House plans by facing
These are concept designs for planning and discussion, not construction drawings. Before building, have a licensed architect or engineer check the design, design the structure and prepare drawings for approval under your local rules. Vastu guidance here is general and traditional.