Circulation in a House Plan: Passages, Routes and Widths
By the VARAIPADAM team · Updated 19 October 2026
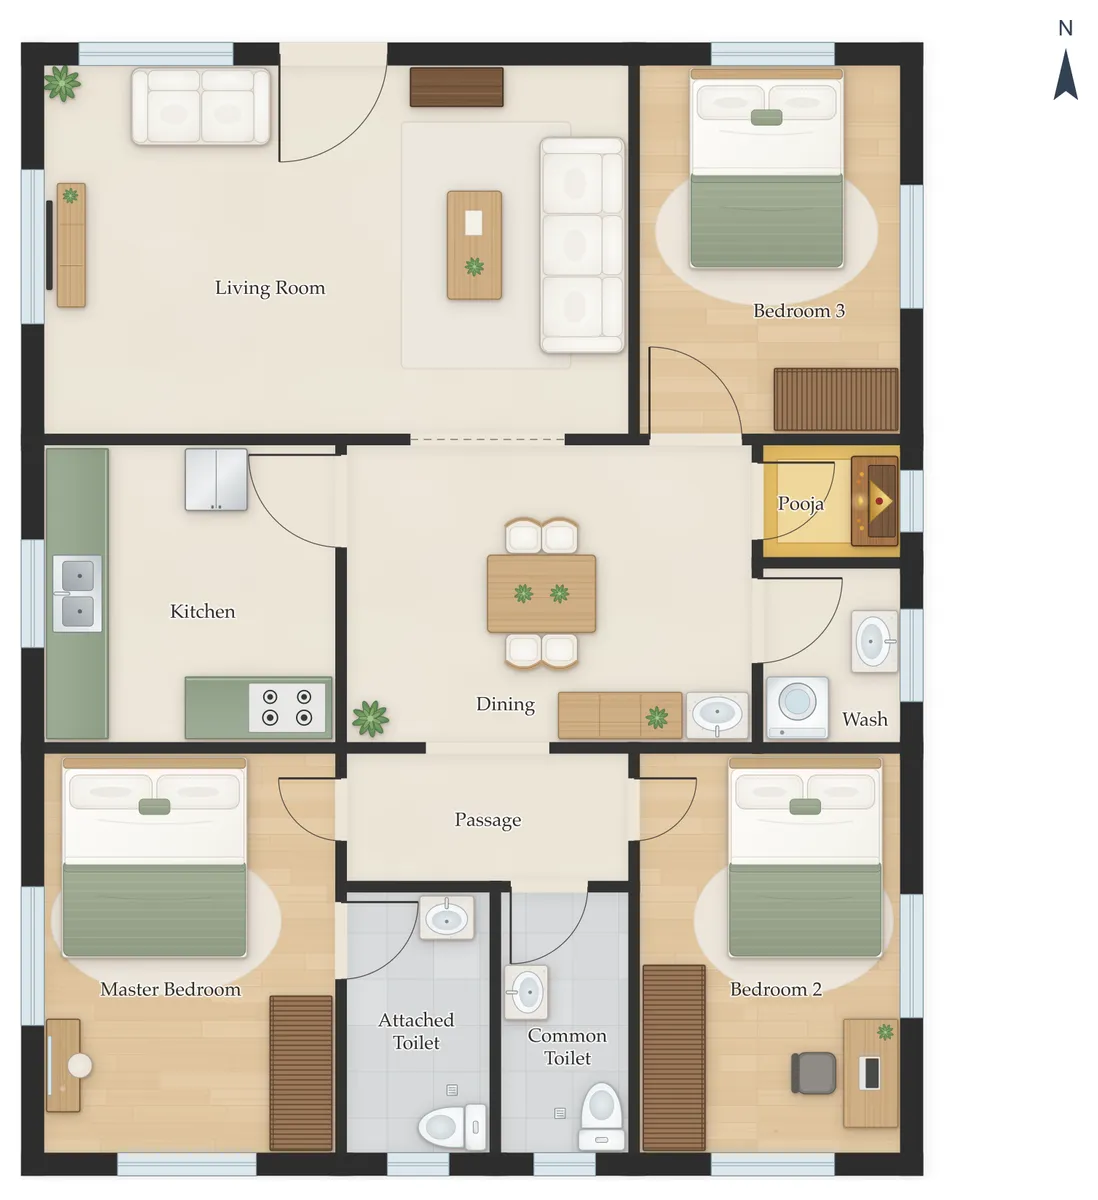
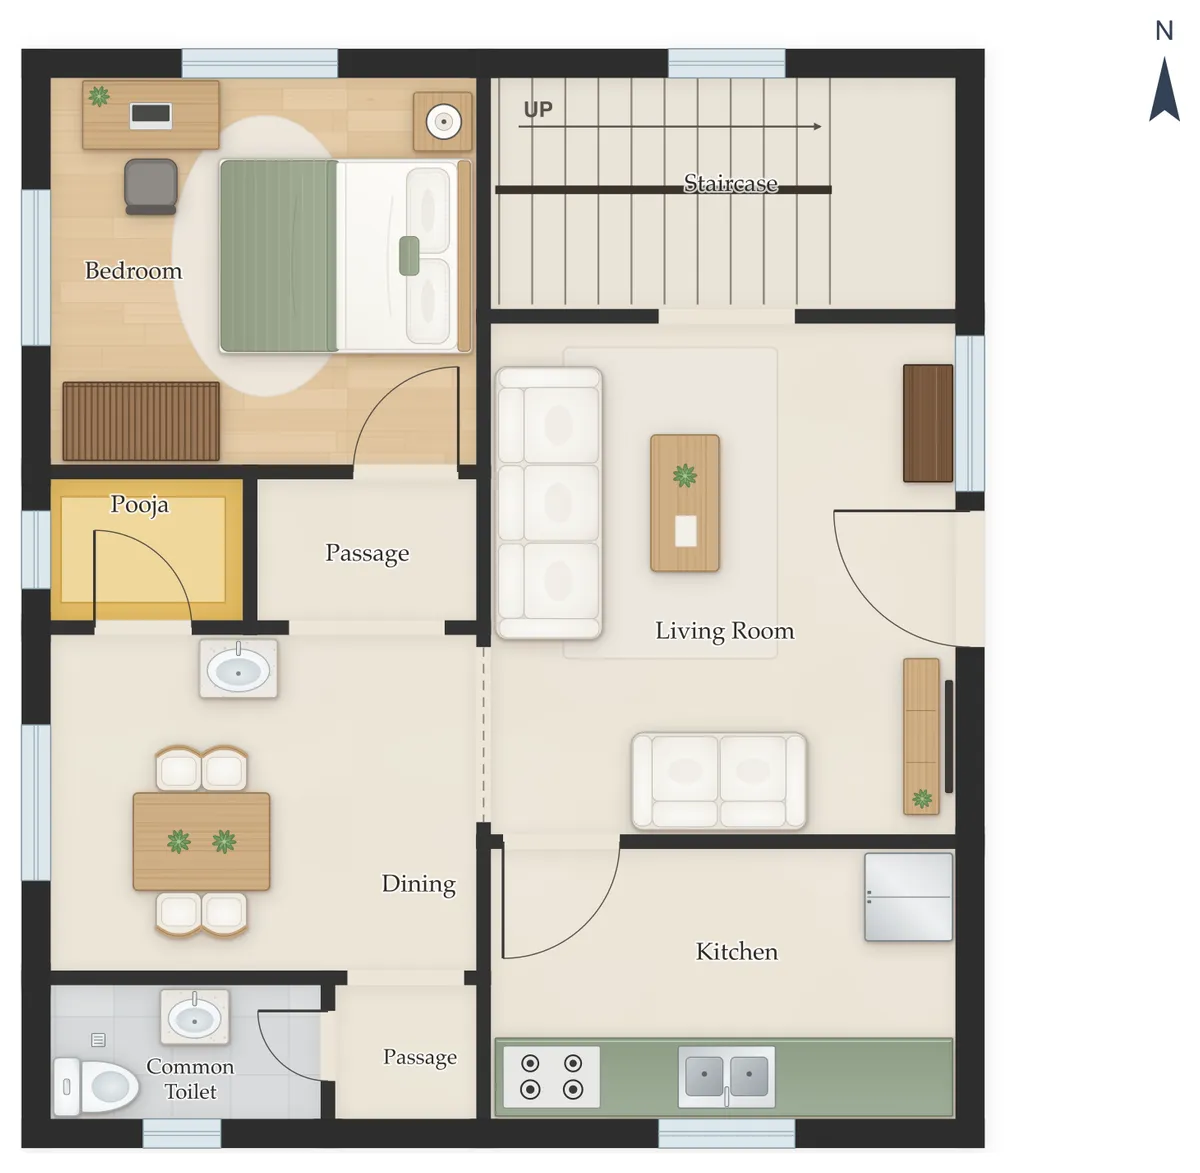
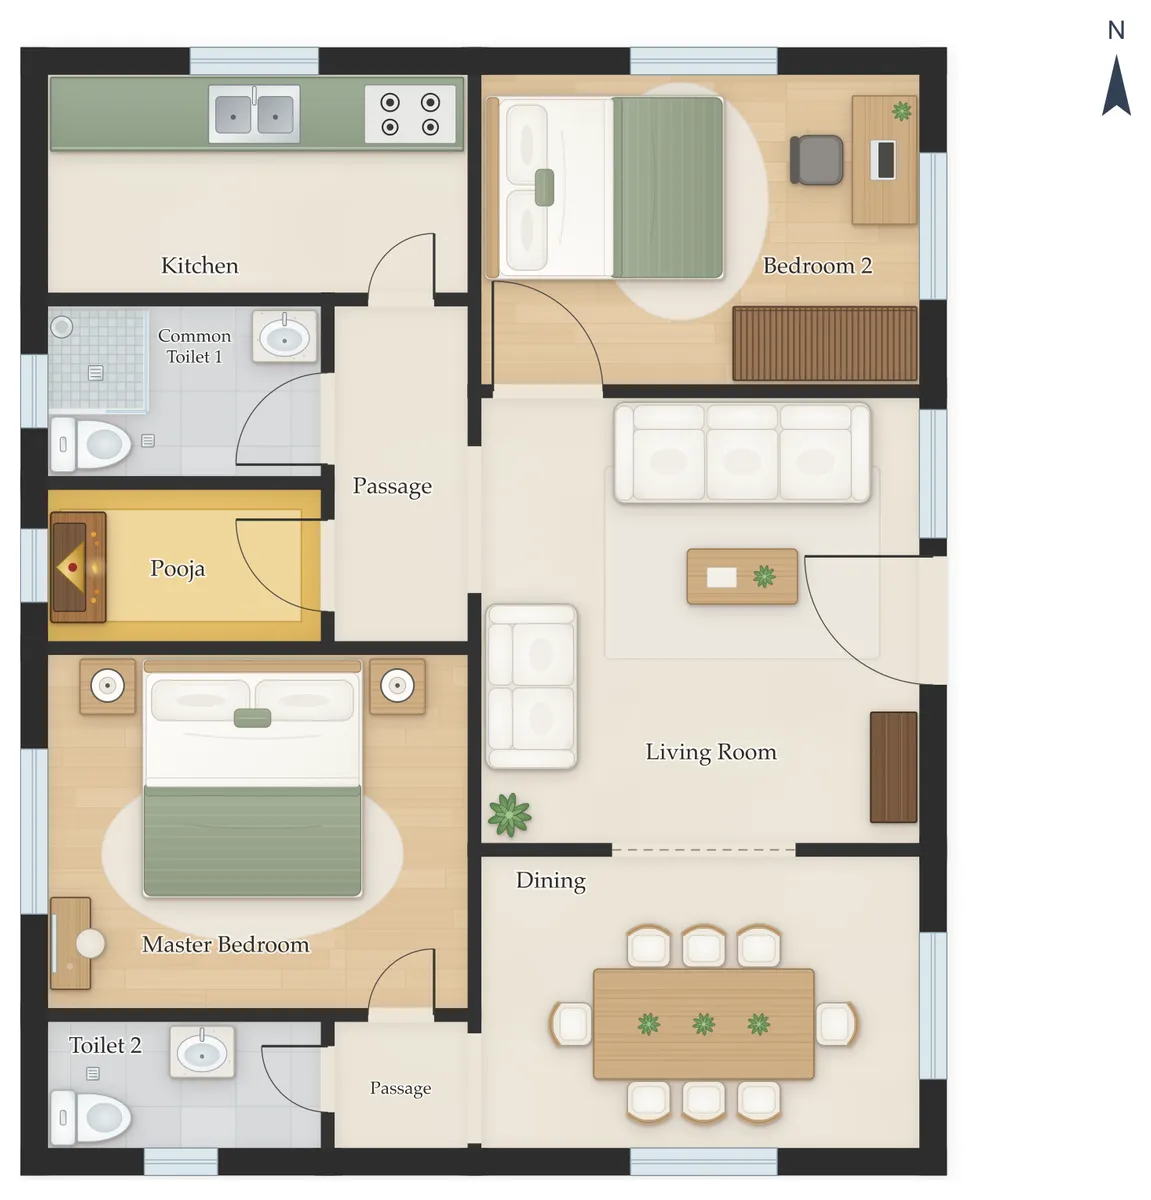
Quick answer: Passages and lobbies should take about 10–15% of the floor. Keep the everyday routes short and direct: kitchen beside the dining, every bedroom close to a toilet, groceries from the door to the kitchen without crossing the hall's seating.
How much floor for circulation
- About 10–15% of the built-up area in passages, lobbies and landings is efficient.
- Above 20%, floor area is being spent on corridors instead of rooms.
- Below 5%, rooms are usually walked through: the hall becomes the corridor to everything.
Everyday routes to check
| Route | Good | Look again when |
|---|---|---|
| Main door to kitchen | Up to about 40 ft | Groceries cross the whole house |
| Kitchen to dining | Side by side, under 18 ft | Serving crosses the hall or a passage |
| Kitchen to utility / wash area | Through a door from the kitchen | The wash area is reached across other rooms |
| Bedroom to toilet at night | Under about 25 ft, along a passage | The way crosses the hall or dining |
| Dining to wash basin | Under about 25 ft | Hands are washed far from the table |
Clear widths
- Passages: at least 3 ft clear between walls; 3.5–4 ft is comfortable.
- Staircase flights: about 3 ft wide, risers no more than about 7.5 in and treads at least 10 in (check your local bylaws).
- Doors should not swing into each other or block a passage.
Check it on your own plan
Every plan VARAIPADAM draws has an Analysis panel that scores zoning, circulation, storage and function out of 100 and explains each finding in plain words. The Zones, Flow and Storage layers draw them on the plan, and the PDF drawing set includes a plan analysis sheet for your engineer. The numbers are rules of thumb for Indian homes, not building bylaws.
Questions people ask
What is circulation space in a house?
The floor used for moving between rooms: passages, lobbies, the foyer and stair landings. Halls and dining areas often double as circulation in Indian homes.
How wide should a passage be in a house?
At least 3 ft clear between the walls; 3.5 to 4 ft is comfortable, and wider where furniture has to pass.
Is it bad to walk through the living room to reach the kitchen?
It is common and acceptable when the route runs along the edge of the hall. It becomes a problem when it cuts across the seating or the TV wall.
How much of a house should be passages?
In a well-planned Indian home, passages and lobbies take about 5–10% of the floor area. Much more than that is space you pay for but cannot use; VARAIPADAM's planner keeps it near 6% on average.