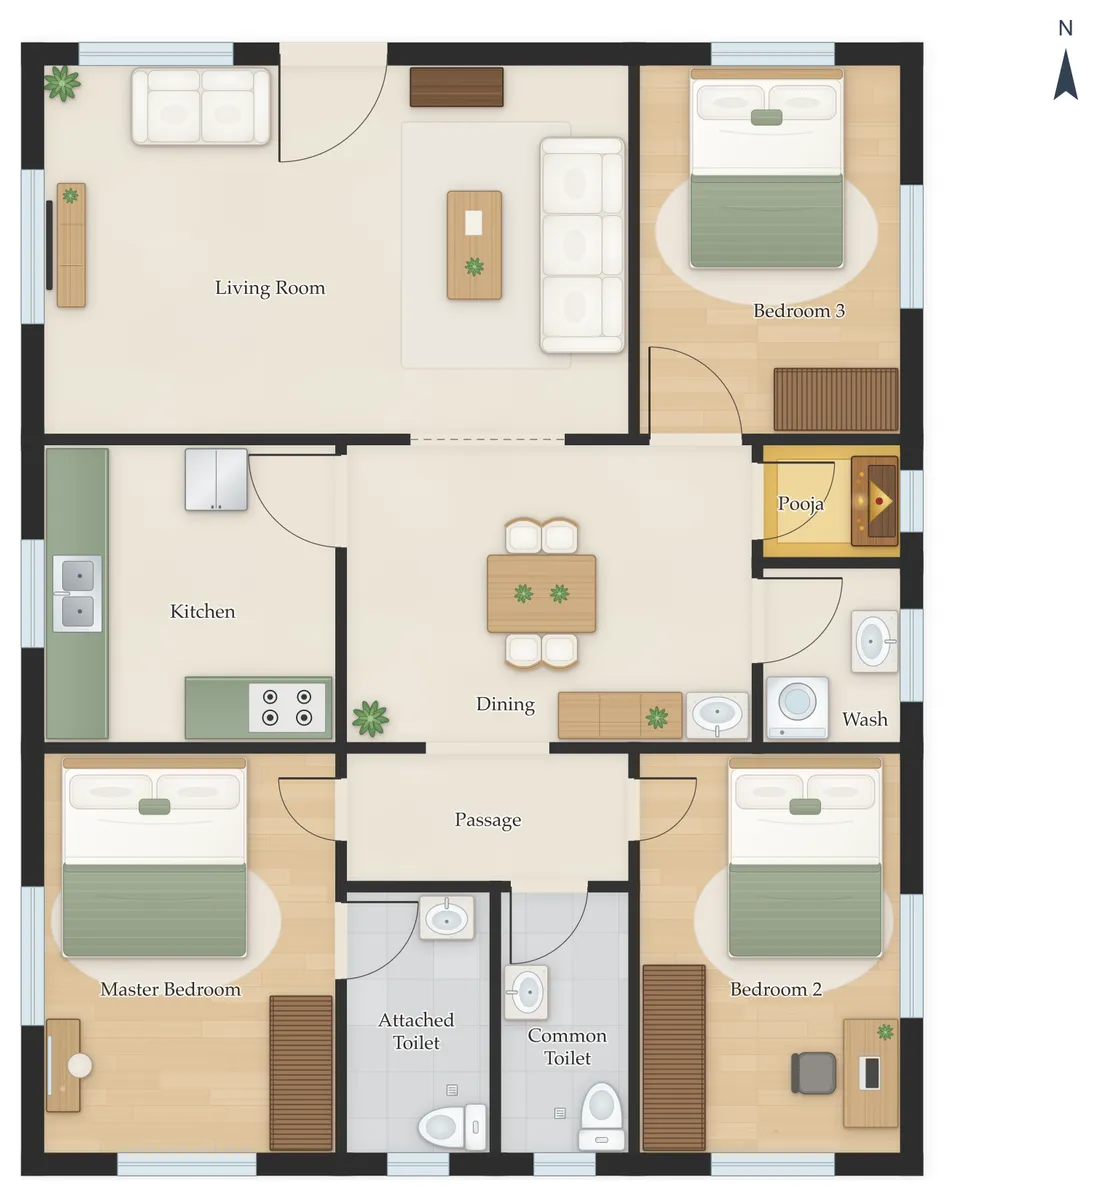
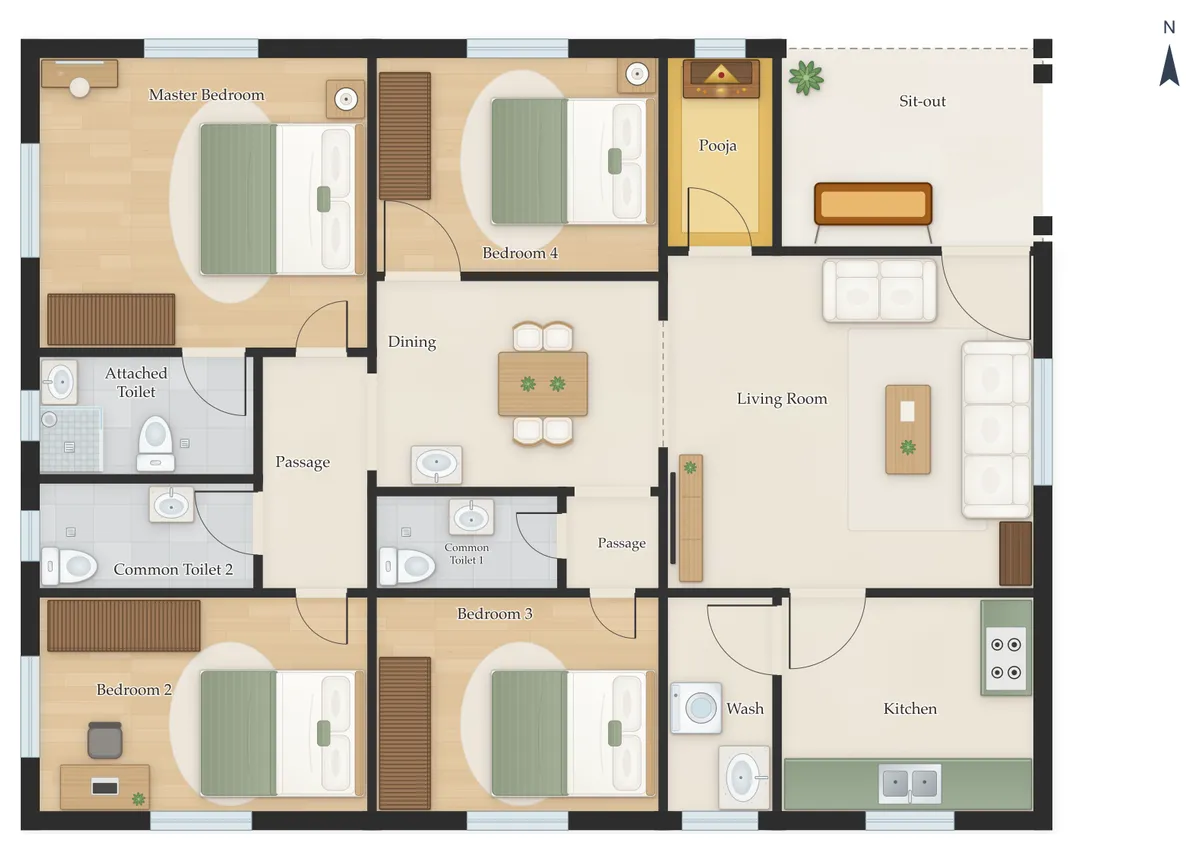
Public and Private Zones in an Indian House Plan
By the VARAIPADAM team · Updated 19 October 2026
Quick answer: Keep the sit-out, hall and dining near the main door, put the bedrooms and their toilets deeper in the house off a passage, and make sure a visitor at the main door cannot see into a bedroom, toilet or the kitchen.
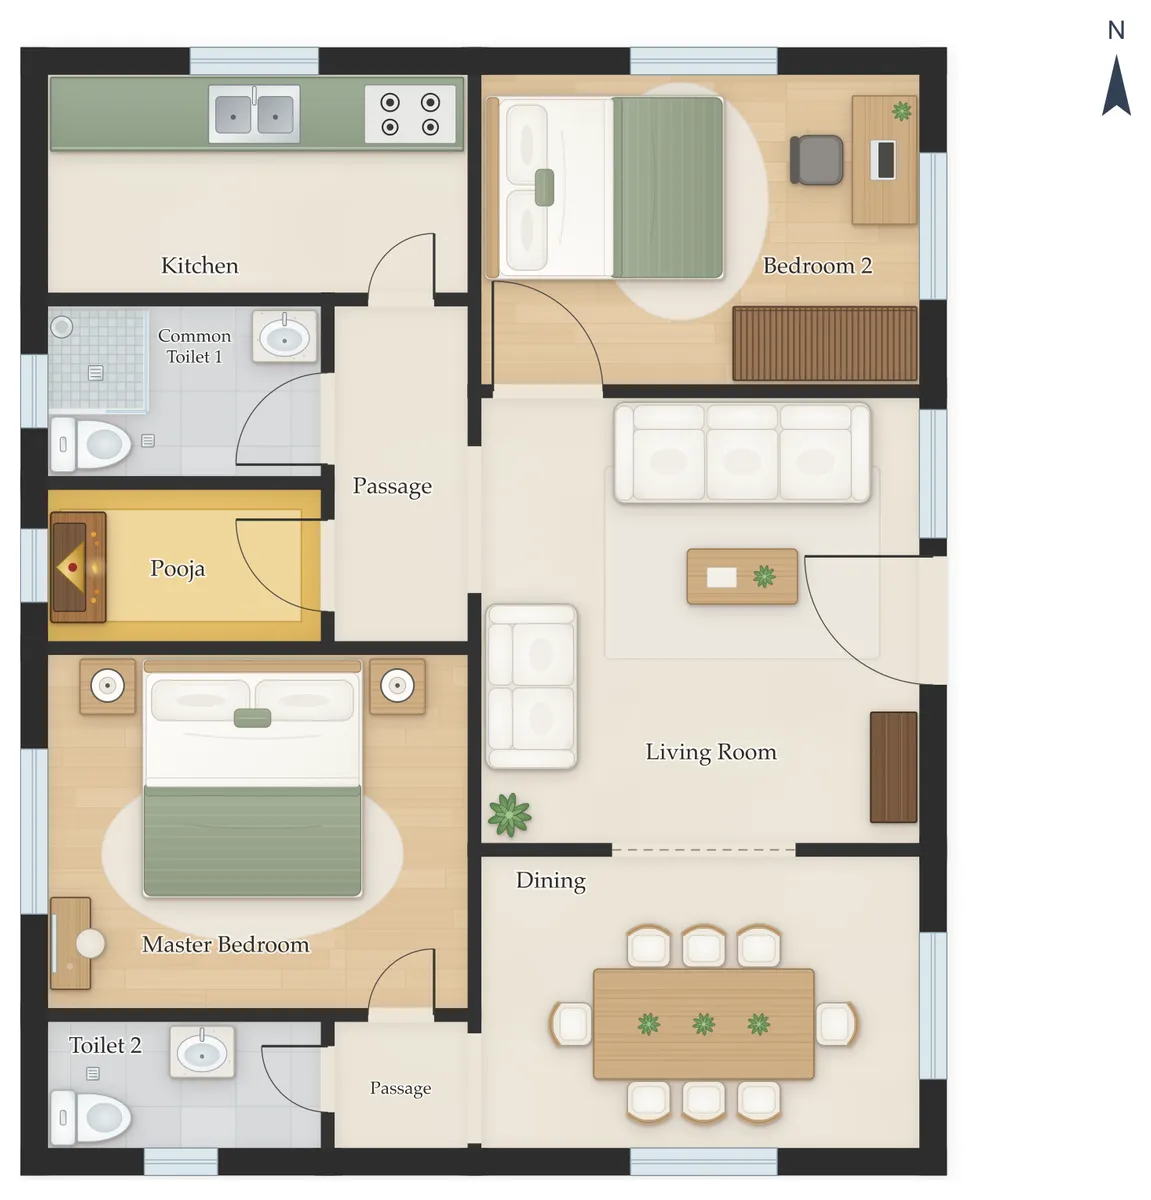
The four zones
| Zone | Rooms | Where it goes |
|---|---|---|
| Public | Sit-out, living hall, foyer, dining | Near the main door, on the road side |
| Semi-private | Pooja, family lounge, staircase, passage | Between the hall and the bedrooms |
| Private | Bedrooms, attached toilets, dressing | Deep in the house, away from the entrance |
| Service | Kitchen, utility / wash area, store, common toilet | Grouped together, reached without crossing bedrooms |
Checks that make a plan feel private
- Stand at the main door: the straight line of sight through open doorways should not end in a bedroom, a toilet or the kitchen counter.
- Count the rooms you pass from the main door: the hall is the first, a bedroom should be at least the second or third.
- A bedroom door opening straight off the hall is common in compact homes; a short passage or lobby gives it more privacy.
- A guest's way to the common toilet should not cross the kitchen or a bedroom.
- On a G+1 home, start the staircase from a lobby or passage, not from the middle of the hall.
Check it on your own plan
Every plan VARAIPADAM draws has an Analysis panel that scores zoning, circulation, storage and function out of 100 and explains each finding in plain words. The Zones, Flow and Storage layers draw them on the plan, and the PDF drawing set includes a plan analysis sheet for your engineer. The numbers are rules of thumb for Indian homes, not building bylaws.
Questions people ask
Should a bedroom open into the living room?
It is common in 1BHK and compact 2BHK homes. Where the plan allows, a passage or lobby between the hall and the bedroom gives more privacy and quiet.
Where should the common toilet be?
Off a passage or the dining area, so guests can reach it without crossing the kitchen or a bedroom, and with its door out of view of the dining table.
What is a semi-private zone?
Spaces the family uses more than guests: the pooja room, a family lounge, the passage and the staircase. They sit between the public hall and the private bedrooms.